Search

Leave a Message

Thank you for your message. We will be in touch with you shortly.

Explore Our Properties

Property Description

Windy Hill Farm. The name says everything. Perched atop 38 breathtaking acres on iconic Montrose Road -- flanked on three sides by preserved farmland and surrounded by some of the area's most notable private estates -- this hand-crafted limestone manor is Colts Neck at its most extraordinary. A quarter-mile London plane-lined drive builds anticipation before the house even appears. Inside, a top-to-bottom transformation: refinished French roasted oak floors, fully remodeled kitchen, new countertops, refreshed first-floor baths, and all-new light fixtures throughout. Amish-built equipment barn. 14-stall horse barn. Private pond. 200-tree orchard. Home furnishings negotiable. 12 miles to the beach. 1 hour to NYC. This is the one. There are properties that photograph beautifully. And then there are properties that change you the moment you arrive. Windy Hill Farm is the latter.
The approach alone is an event. Stone stanchions mark the entrance -- gate infrastructure already in place should the next owner desire them. From there, a quarter-mile paved drive lined with London Plain trees unfolds like a country lane, the kind that makes you slow down instinctively. The farmland to the left, right, and behind is permanently preserved. That is not a detail -- it is a guarantee. The privacy, the views, the silence: protected forever. And the neighbors? Some of the most notable private estates in all of Monmouth County flank this property -- a corridor that serious buyers will immediately recognize.
The house materializes from behind the trees and immediately communicates something that cannot be manufactured: permanence. Four sides of solid Pennsylvania limestone -- not veneer -- each piece hand-chiseled over the course of two years. A variegated Vermont slate roof that graduates in thickness from top to bottom. Old Carolina brick accents around every window and door, each brick hand-molded in cast. Custom Marvin windows and doors throughout. This exterior took years to build and cannot be replicated at any price.
Inside, the home has just undergone a comprehensive refresh that makes it entirely move-in ready while preserving every element that makes it irreplaceable. French roasted oak floors -- kiln-dried like a wine barrel to eliminate expansion and contraction -- have been refinished throughout. The kitchen has been fully remodeled with new countertops and refaced cabinetry, anchored by a Wolf six-burner range with griddle, twin Sub-Zeros, two Miele dishwashers, and a Shaw farmhouse sink. First-floor bathrooms have been remodeled. Every light fixture in the home has been replaced. The entire interior has been repainted. Nothing has been left for the next owner to address.
The rooms themselves tell the story of a builder who spared nothing. The hunting room features a 30-foot wood-burning fireplace clad in real stone, quarter-sawn oak paneling, Ralph Lauren suede paint, and an alabaster chandelier on a winch. Barn beams reclaimed from a Wisconsin dairy farm anchor the dining room ceiling. A custom Chesney's of London fireplace. Built-ins with antique mirrors and leaded glass. A butler's pantry with built-in Miele coffee maker plumbed directly to a water line. These are not finishes -- they are chapters.
The primary suite occupies its own wing: his-and-hers bathrooms with steam shower, whirlpool tub, and radiant floors; his-and-hers walk-in closets; a gas fireplace; a private deck with custom wrought iron railing. Three additional bedrooms each have en-suite baths. A second-floor laundry room. A walk-in linen closet. A sitting room. The home functions as effortlessly as it impresses.
A private apartment with its own entrance via the garage -- lockable from inside the main house -- provides ideal accommodation for live-in staff or extended family. The attic houses a commercial-grade gym, a massage and yoga studio with half bath, and air conditioning. The basement offers room for a media room, stage, craft room, and abundant storage. A four-car garage with radiant heated floors and a dog shower with hot water completes the picture.
Outside, 38 acres unfold into a private world. A pond. An orchard of over 200 apple, peach, and cherry trees. Multiple paddocks and run-ins with water accessible throughout. A 14-stall horse barn, fully refurbished with a half bath. An Amish hand-built equipment barn. Bluestone patios. An outdoor wood-burning fireplace flanked by gas Bevolo lanterns. 33 of the 38 acres carry farm assessment -- renewed annually -- delivering significant tax relief that sophisticated buyers will recognize immediately.
Home furnishings are available for negotiation, separate from the listing price -- a rare opportunity to acquire a property of this caliber fully appointed and truly turnkey.
Twelve miles to the beach. Fifteen minutes to Red Bank and Asbury Park. One hour to Manhattan. Three sides of preserved farmland. Notable private estates on all sides. Thirty-eight acres. One opportunity.
Who knows when this magnificent estate will be available again.

Overview

Property Status
Pending
Lot Size
38 Acres
MLS ID
22615144
Property Type
Residential
Year Built
2009

Features & Amenities

Total Area
13,103 Sq.Ft.
Neighborhood
Colts Neck
Architecture Styles
Custom
Water Frontage
Pond
Stories
2
Garage Spaces
4.0
Water Source
Well
Roof
Slate
Parking
Driveway, Oversized
Heat Type
Natural Gas, Radiant, Forced Air, 3 Zoned Heat
Air Conditioning
Central Air, 3 Zoned AC
Other Interior Features
Exercise Room, Atrium, Attic, Built-in Features, Ceilings - 9 Ft 1st Flr, Ceilings - 9 Ft 2nd Flr, Center Hall, Dec Molding, Recessed Lighting
Sewer
Septic Tank
Other Exterior Features
Underground Sprinkler System, Outdoor Grill, Balcony, Lighting
Elementary School
Conover Road
Middle School
Cedar Drive
High School
Colts Neck
Sales Price
$6,999,910
Real Estate Tax
$67,634/yr

Downloads

Large stone estate with illuminated windows, slate roof, landscaped grounds, and circular driveway at dusk.

Schedule a Tour

We would love to help you see this beautiful home! As a full-service brokerage, we can help you tour. Please submit an offer, and answer questions about the buying process.

Thank you

for your interest in 88 Montrose Road, Colts Neck, NJ 07722

88 Montrose Road
Navigate
Stone house with an arched balcony, columned entrance, broad front steps, and autumn trees.

Explore Colts Neck

read more

Mortgage Calculator

Estimate your monthly mortgage payment, including the principal and interest, property taxes, and HOA. Adjust the values to generate a more accurate rate.
$0,000 Your Payment 20 15 65
$0,000 Your Payment

I'd like more information about

88 Montrose Road

or
  • CallDavid "DJ" Ten Hoeve

    License #901340

    (201) 315-9157
  • Explore Our Listings

    Discover Available Homes

    • Large stone estate with illuminated windows, slate roof, landscaped grounds, and circular driveway at dusk. Pending

      $6,999,910

      88 Montrose Road, Colts Neck, NJ 07722

      • 7 Beds
      • 11 Baths
      • 13,103 Sq.Ft.
    • Large peach mansion behind a wrought-iron fence, with formal gardens and mature trees. For Sale

      $5,999,910

      12 Raintree Court, Holmdel, NJ 07733

      • 7 Beds
      • 9 Baths
      • 7,371 Sq.Ft.
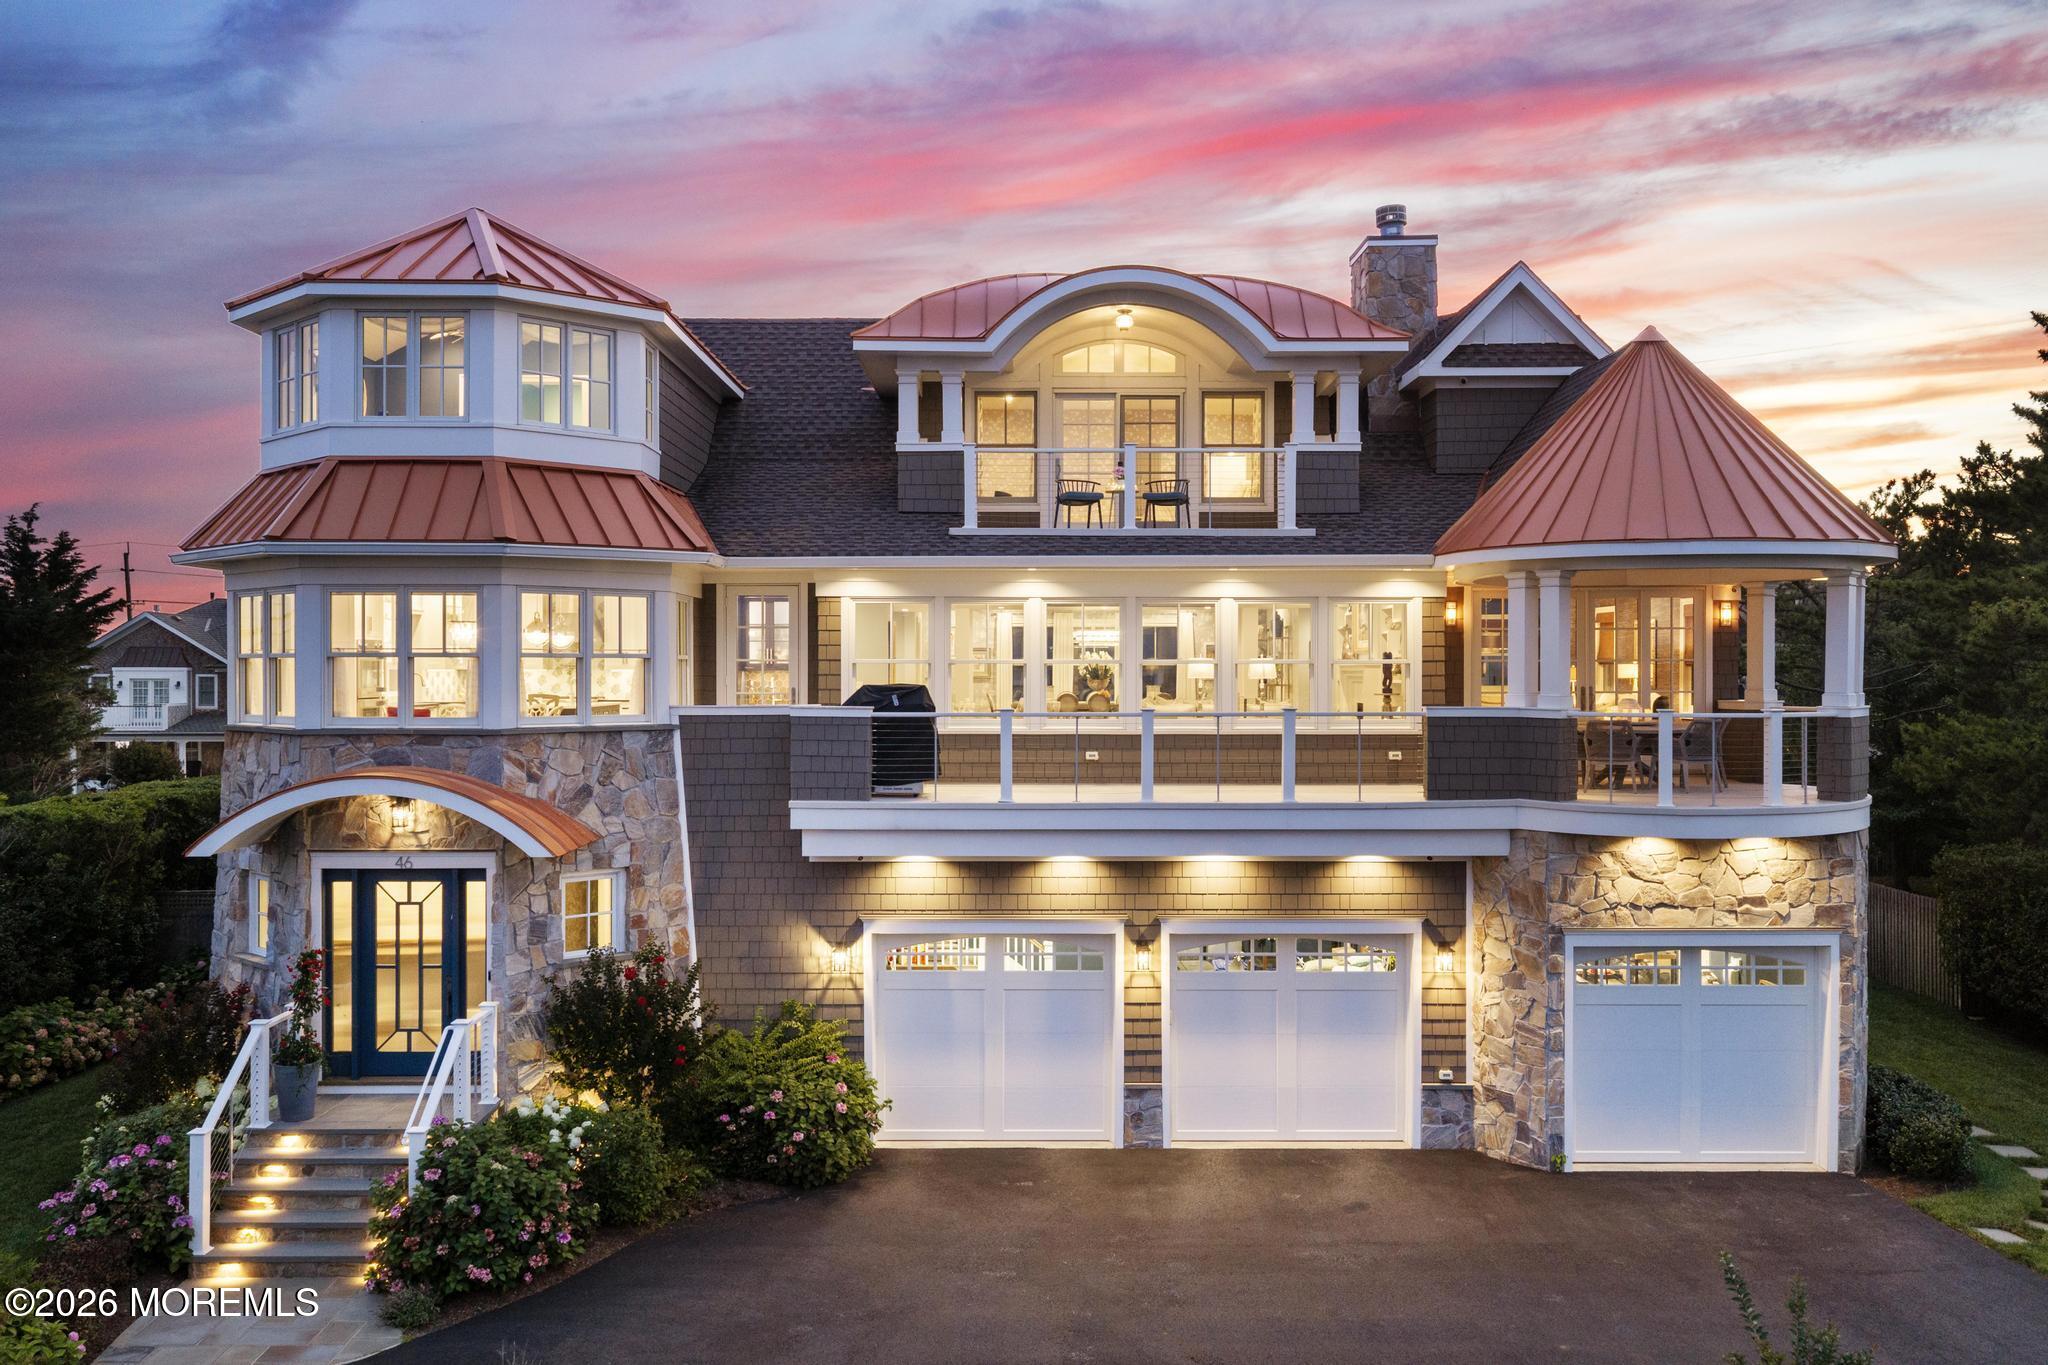
    • 46 Ocean Avenue at dusk, with stone-and-shingle siding, copper-colored roofs, and a broad illuminated balcony. Pending

      $5,500,000

      46 Ocean Avenue, Monmouth Beach, NJ 07750

      • 6 Beds
      • 5 Baths
      • 6,077 Sq.Ft.
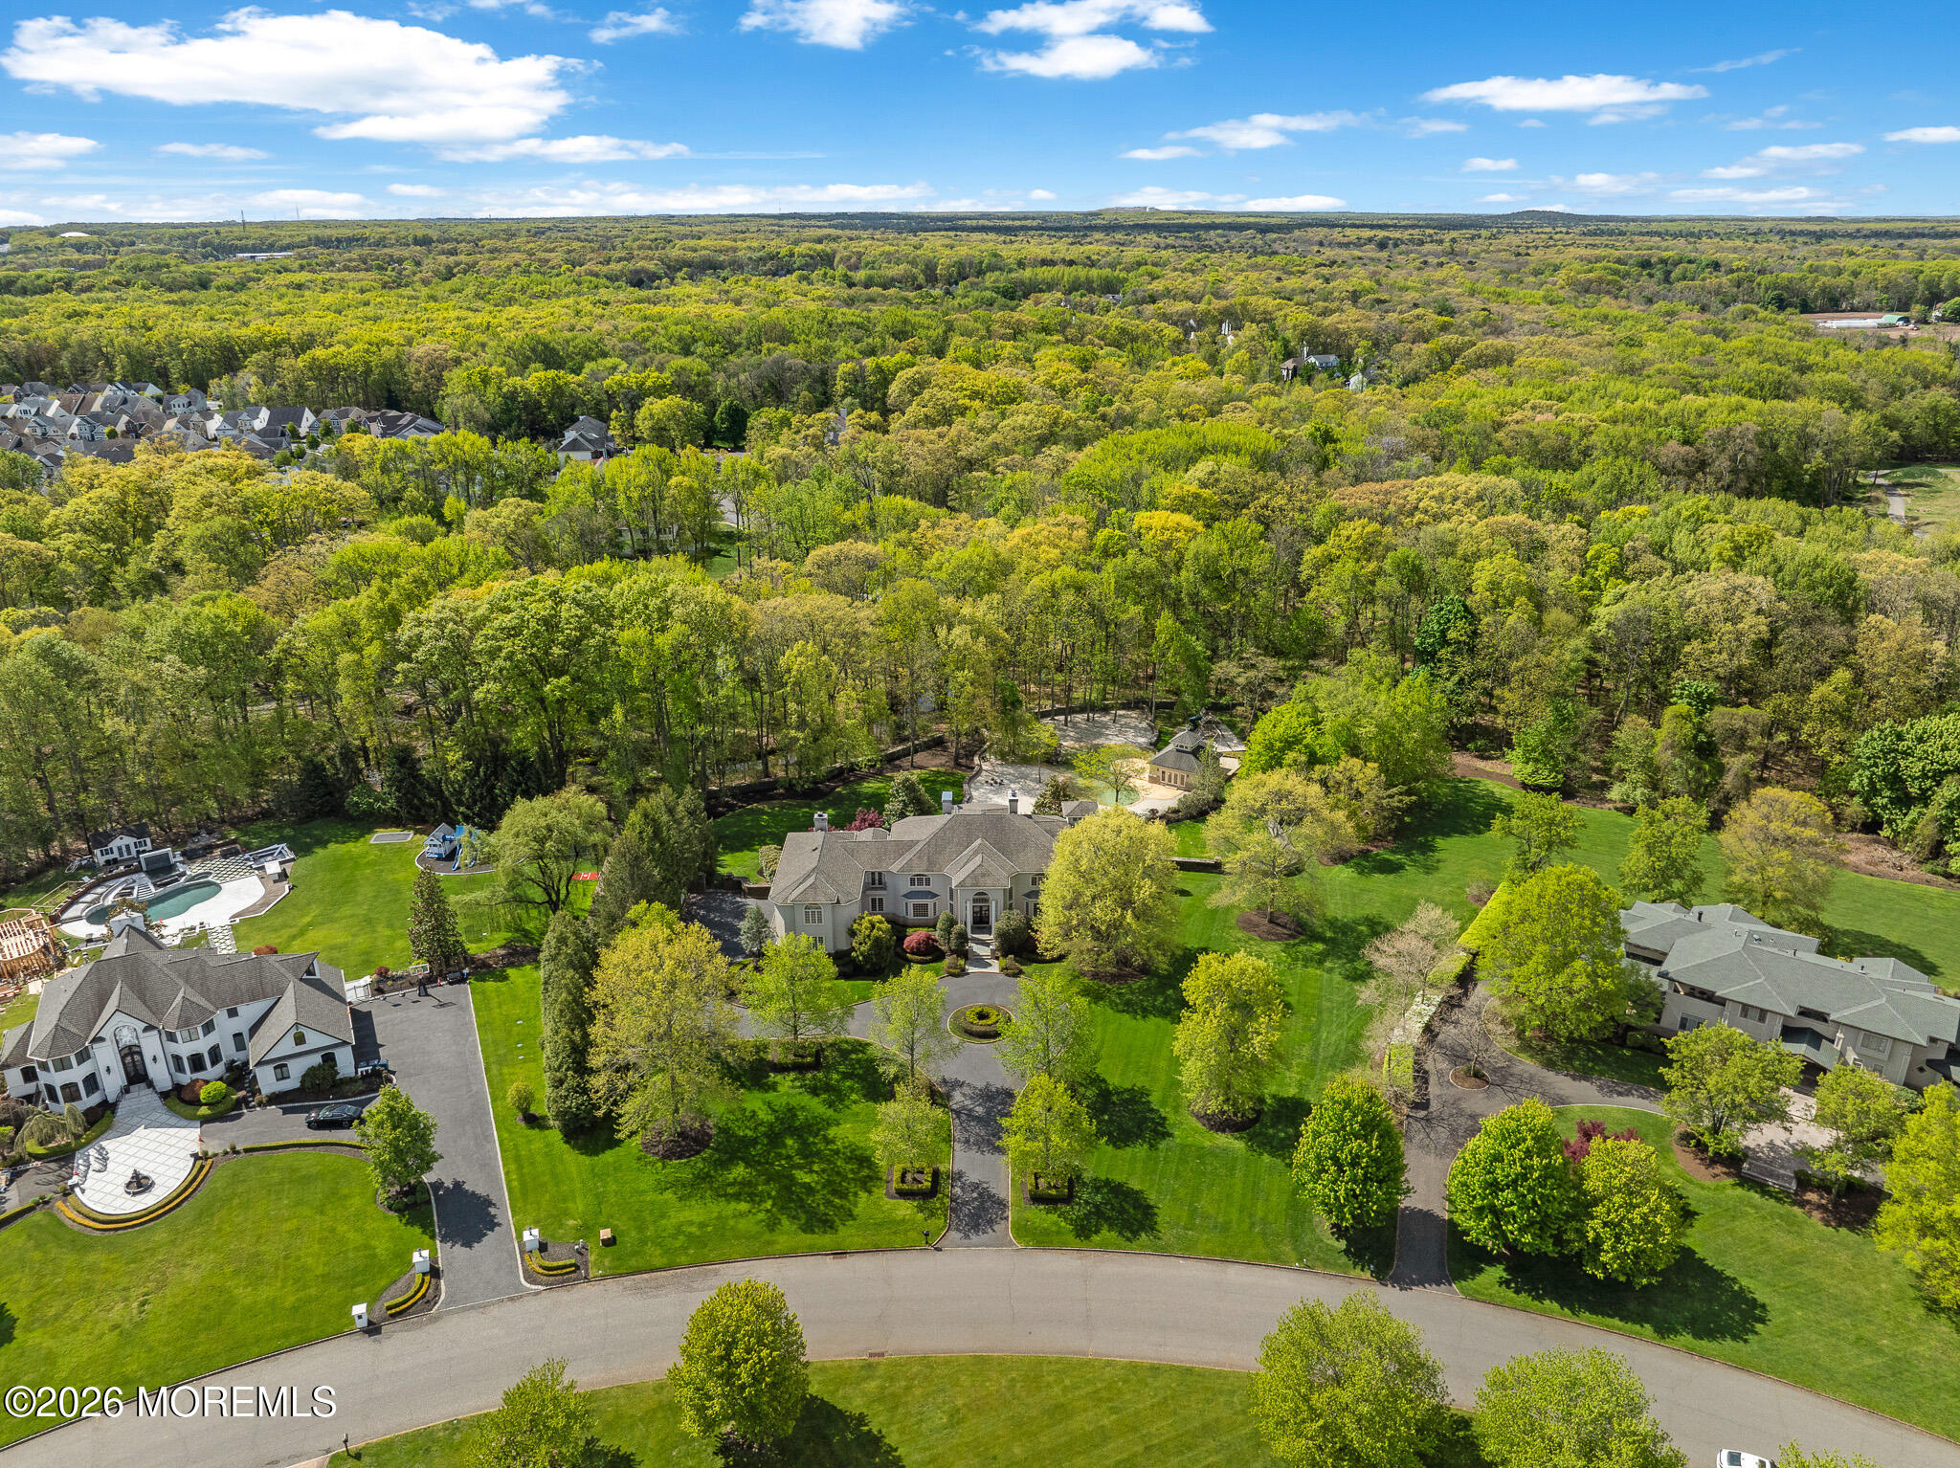
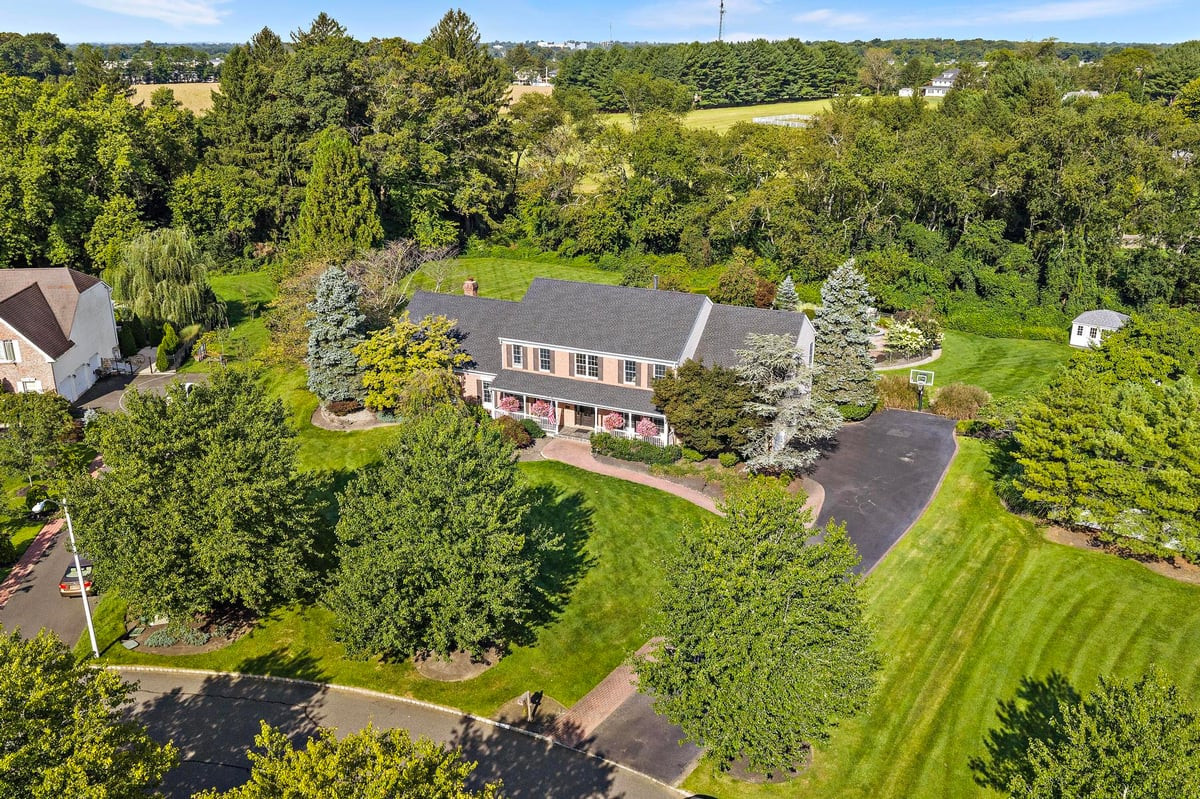
    • Aerial view of a large home with a circular driveway, broad lawn, and wooded surroundings. For Sale

      $4,599,910

      14 Deputy Minister Drive, Colts Neck, NJ 07722

      • 7 Beds
      • 8 Baths
      • 9,760 Sq.Ft.
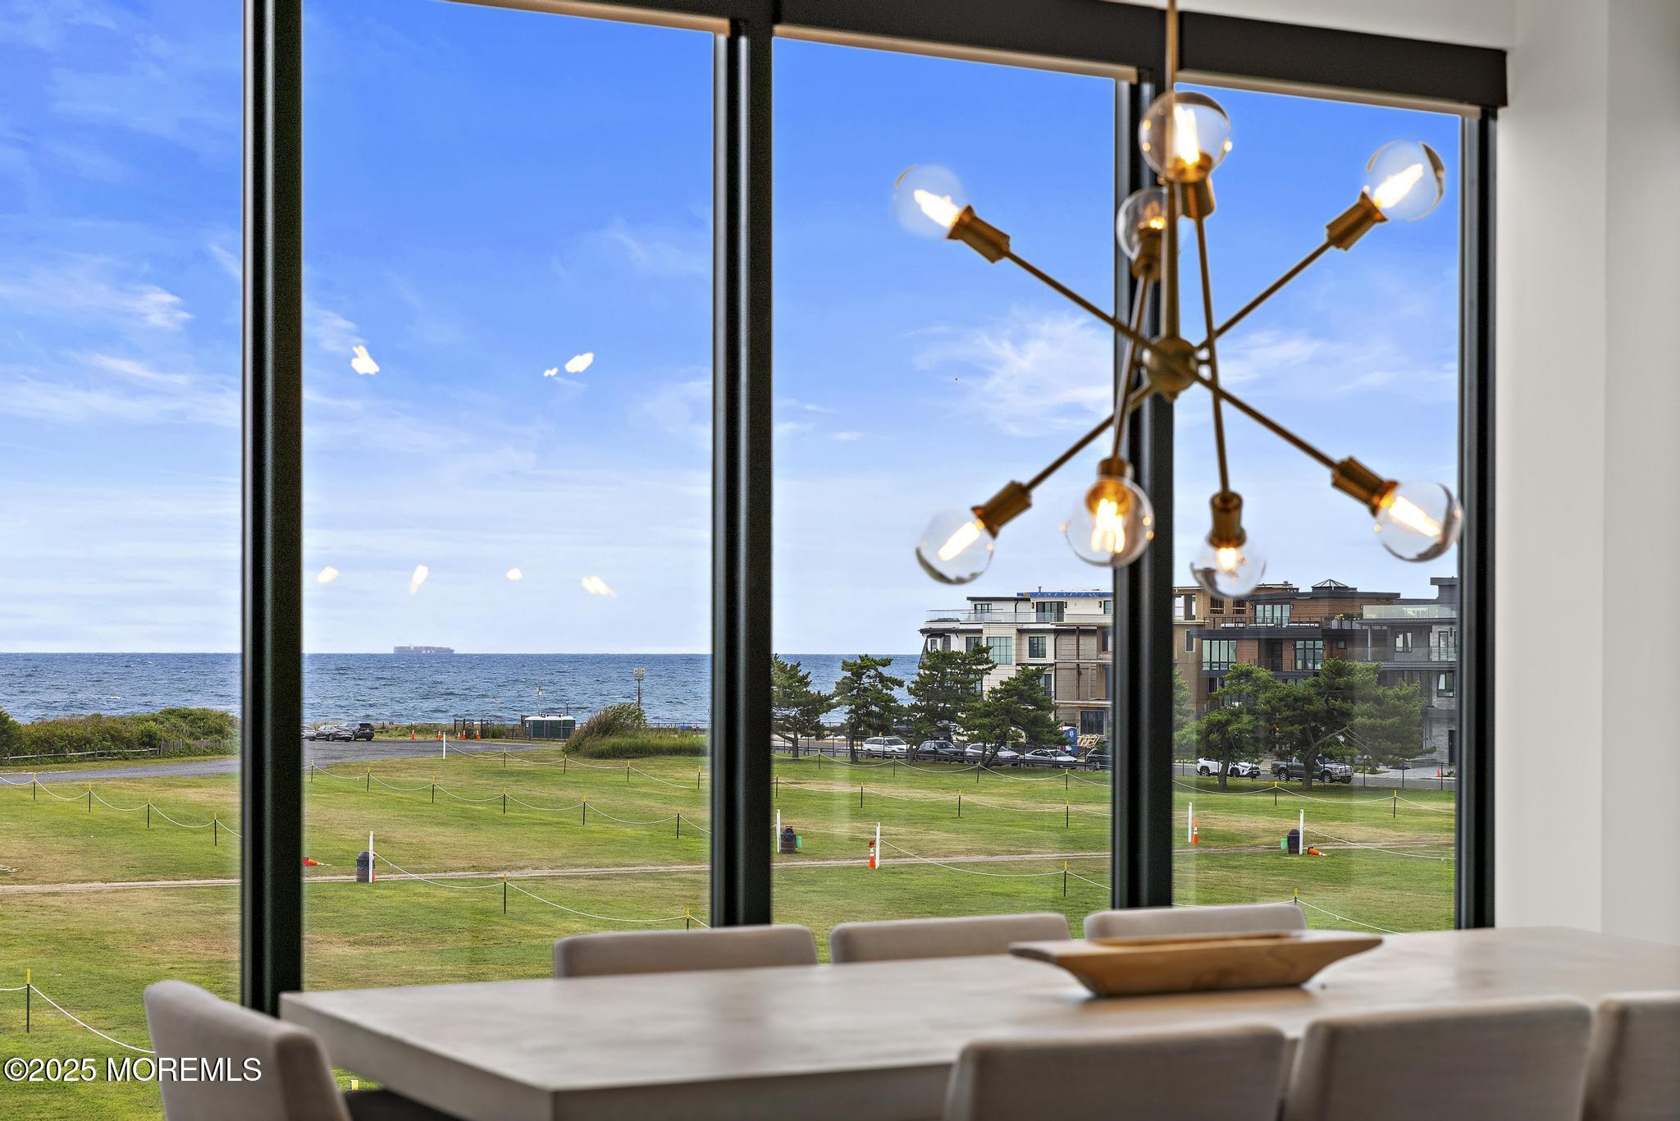
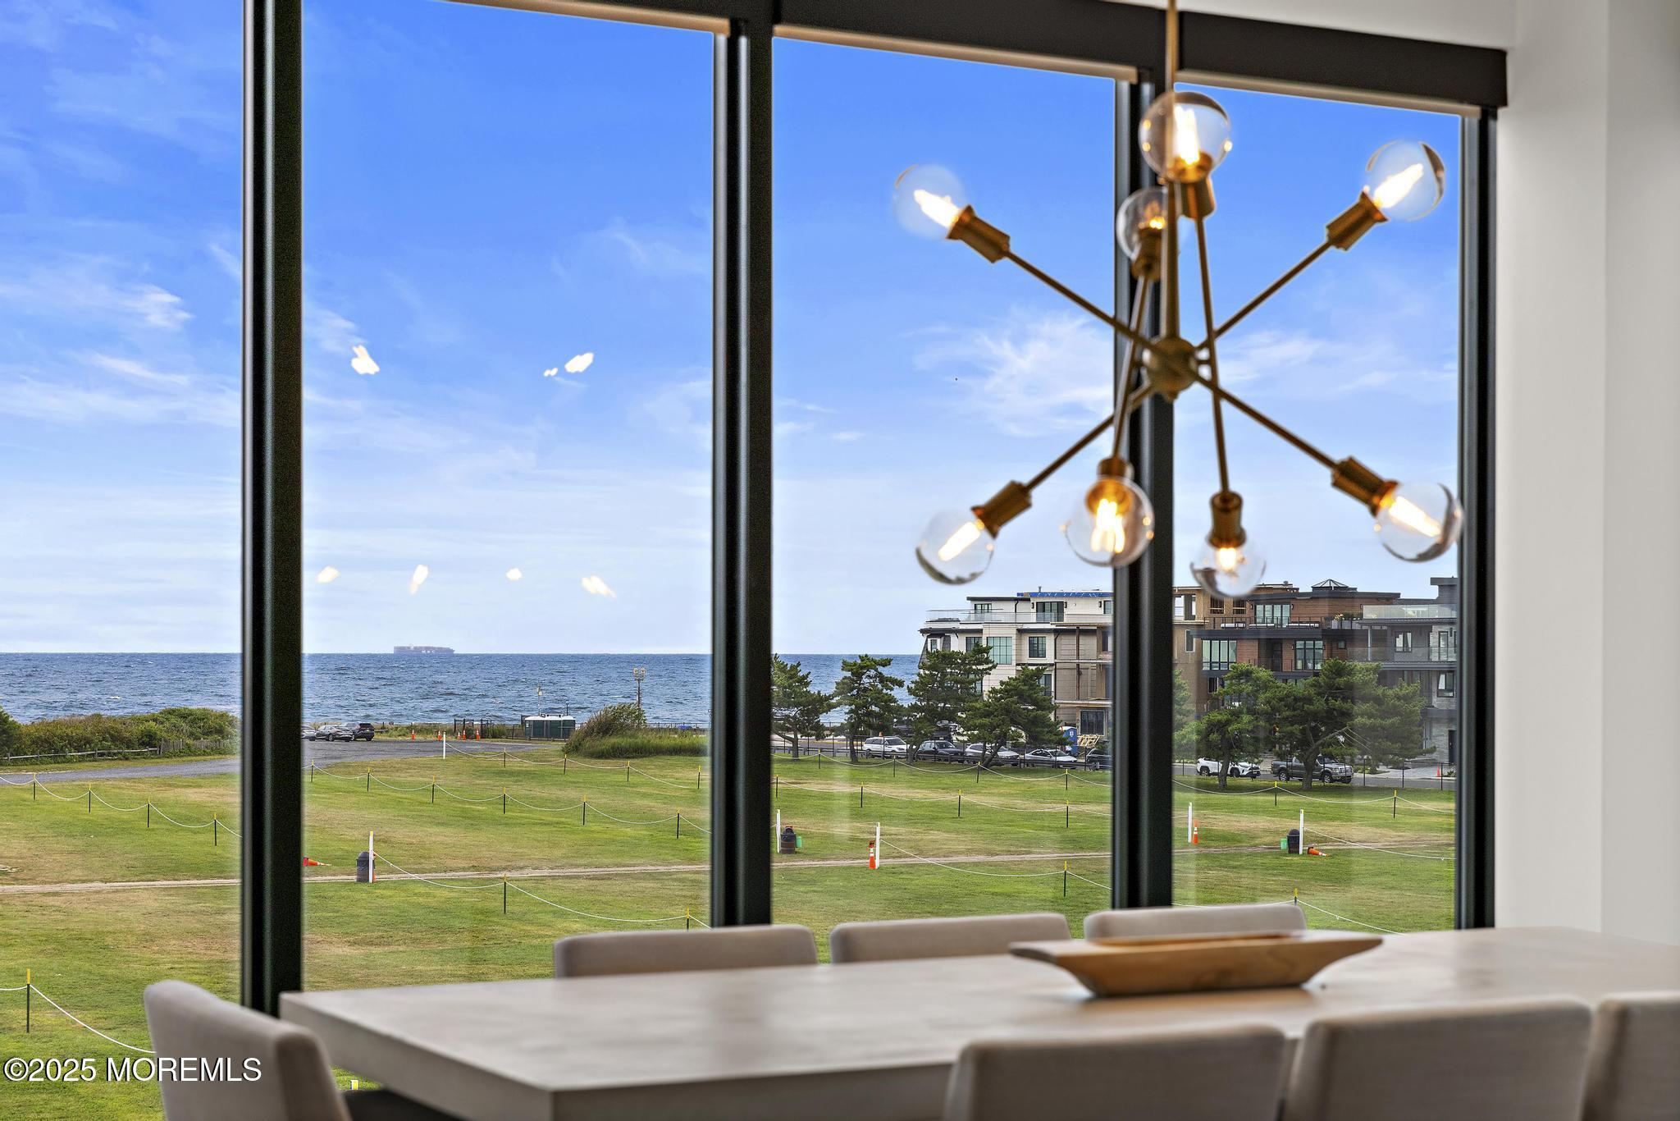
    • Dining area with a globe chandelier overlooking the ocean through floor-to-ceiling windows. For Sale

      $3,799,910

      200 Ocean Avenue N 19, Long Branch, NJ 07740

      • 5 Beds
      • 5 Baths
      • 3,168 Sq.Ft.
    • 19 Johnson Street Coming Soon

      $3,250,000

      19 Johnson Street, Monmouth Beach, NJ 07750

      • 5 Beds
      • 6 Baths
      • 4,621 Sq.Ft.
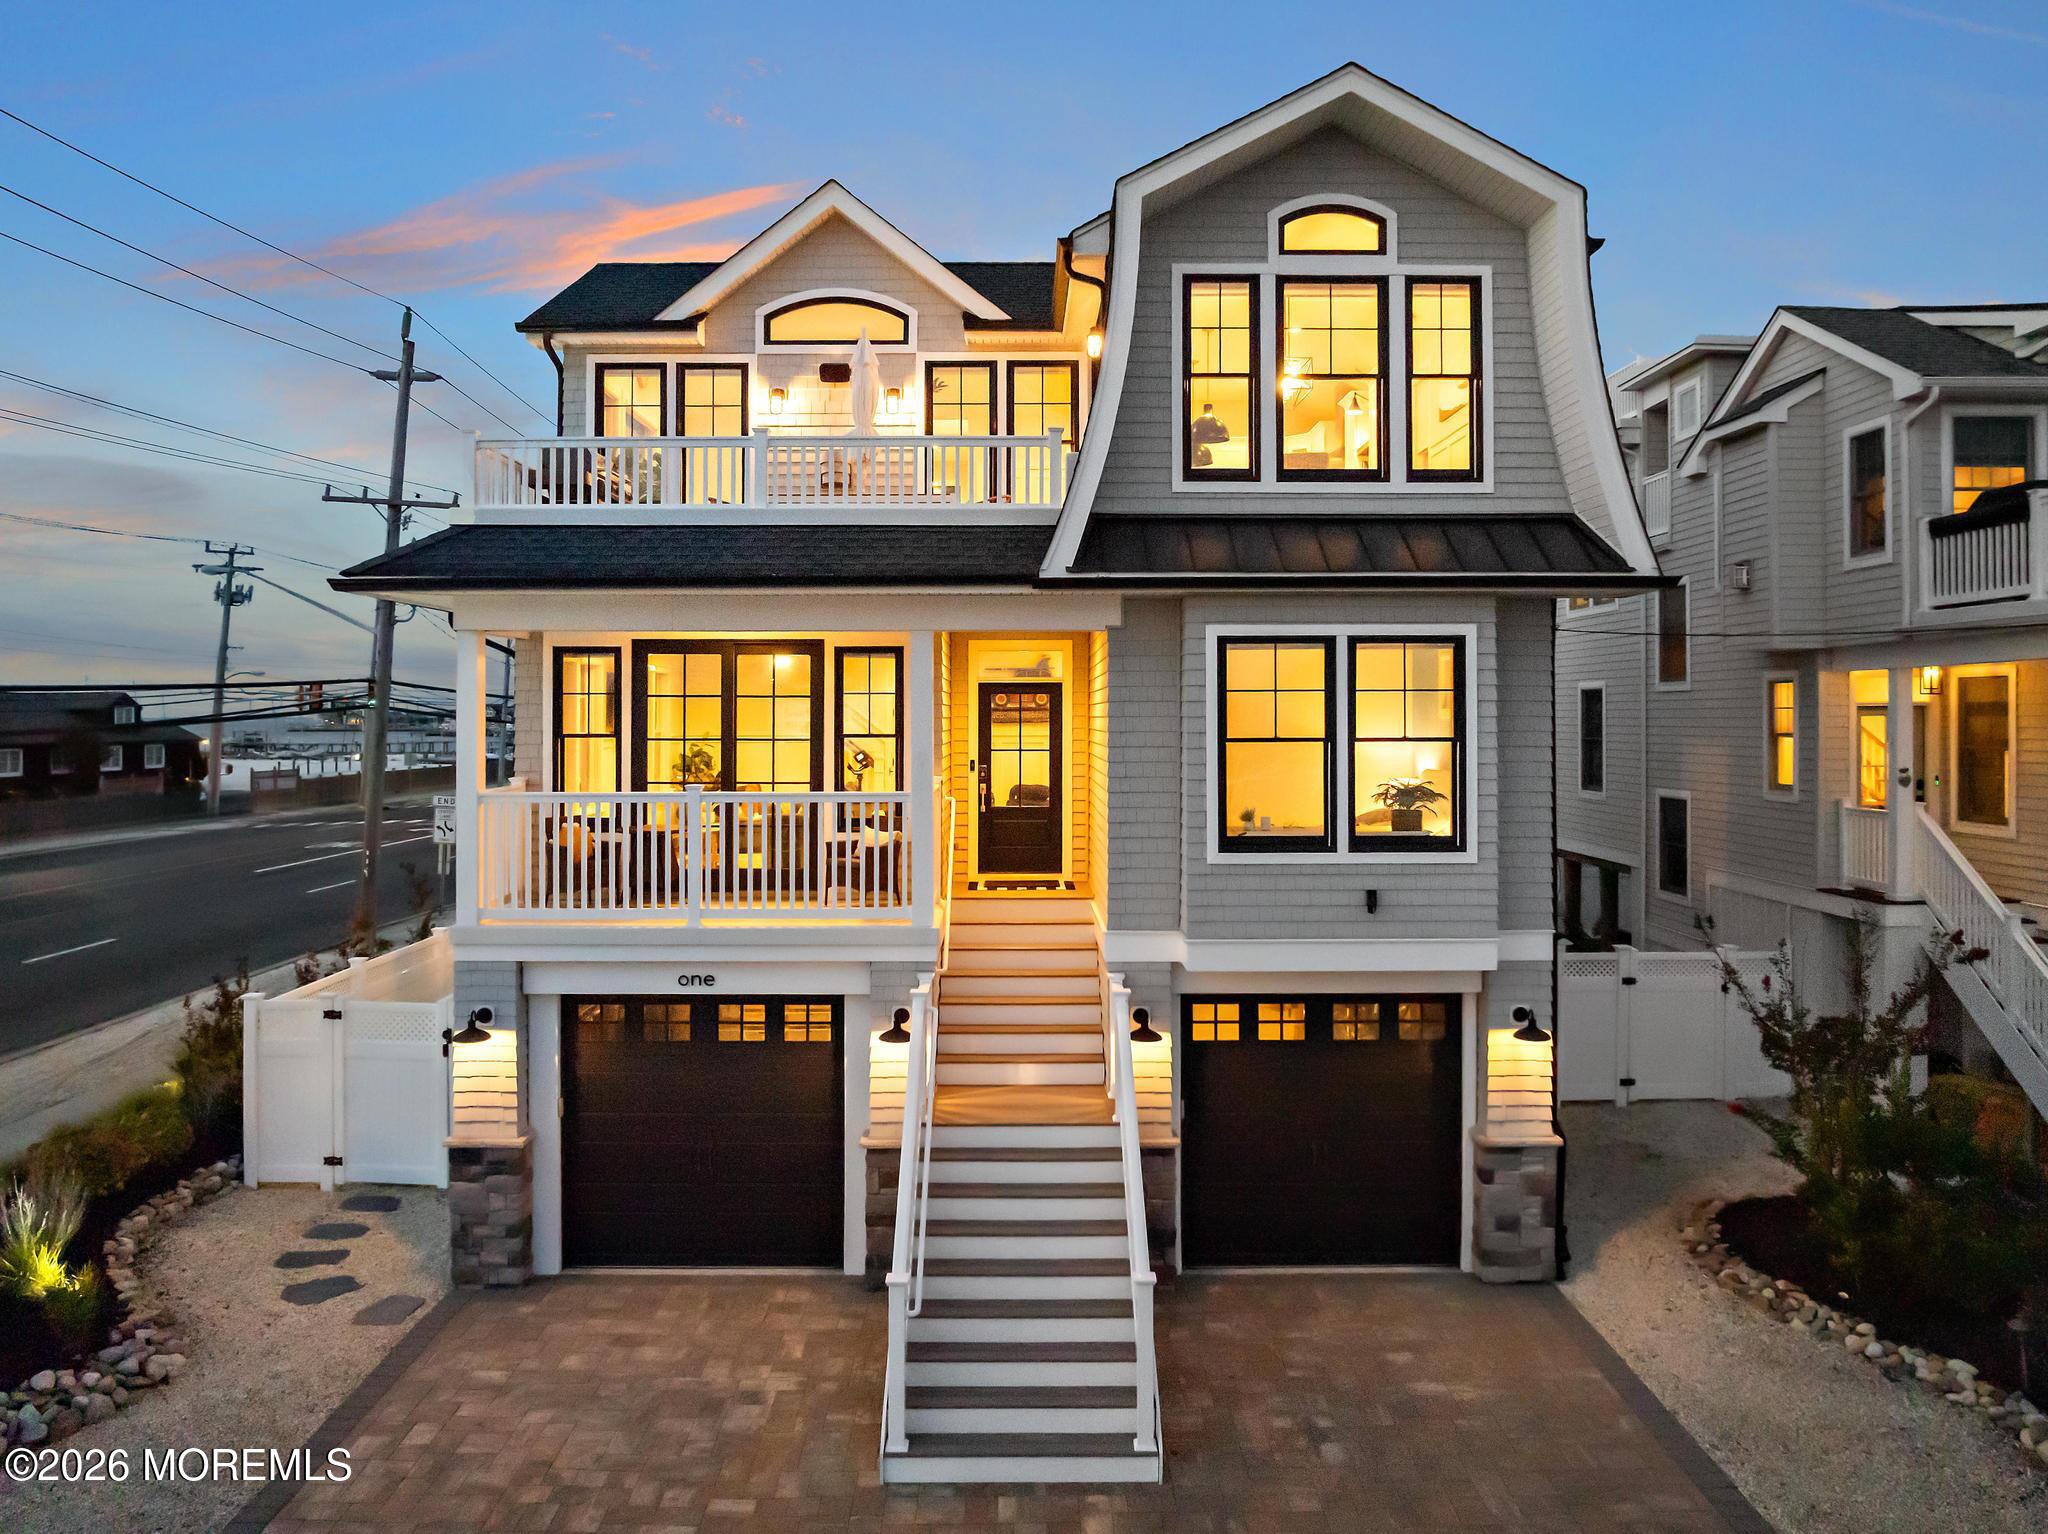
    • Gray coastal-style house at dusk with illuminated windows, two garages, and a prominent central staircase. For Sale

      $2,999,910

      1 E 22nd Street, Long Beach Twp, NJ 08008

      • 5 Beds
      • 4 Baths
      • 2,421 Sq.Ft.
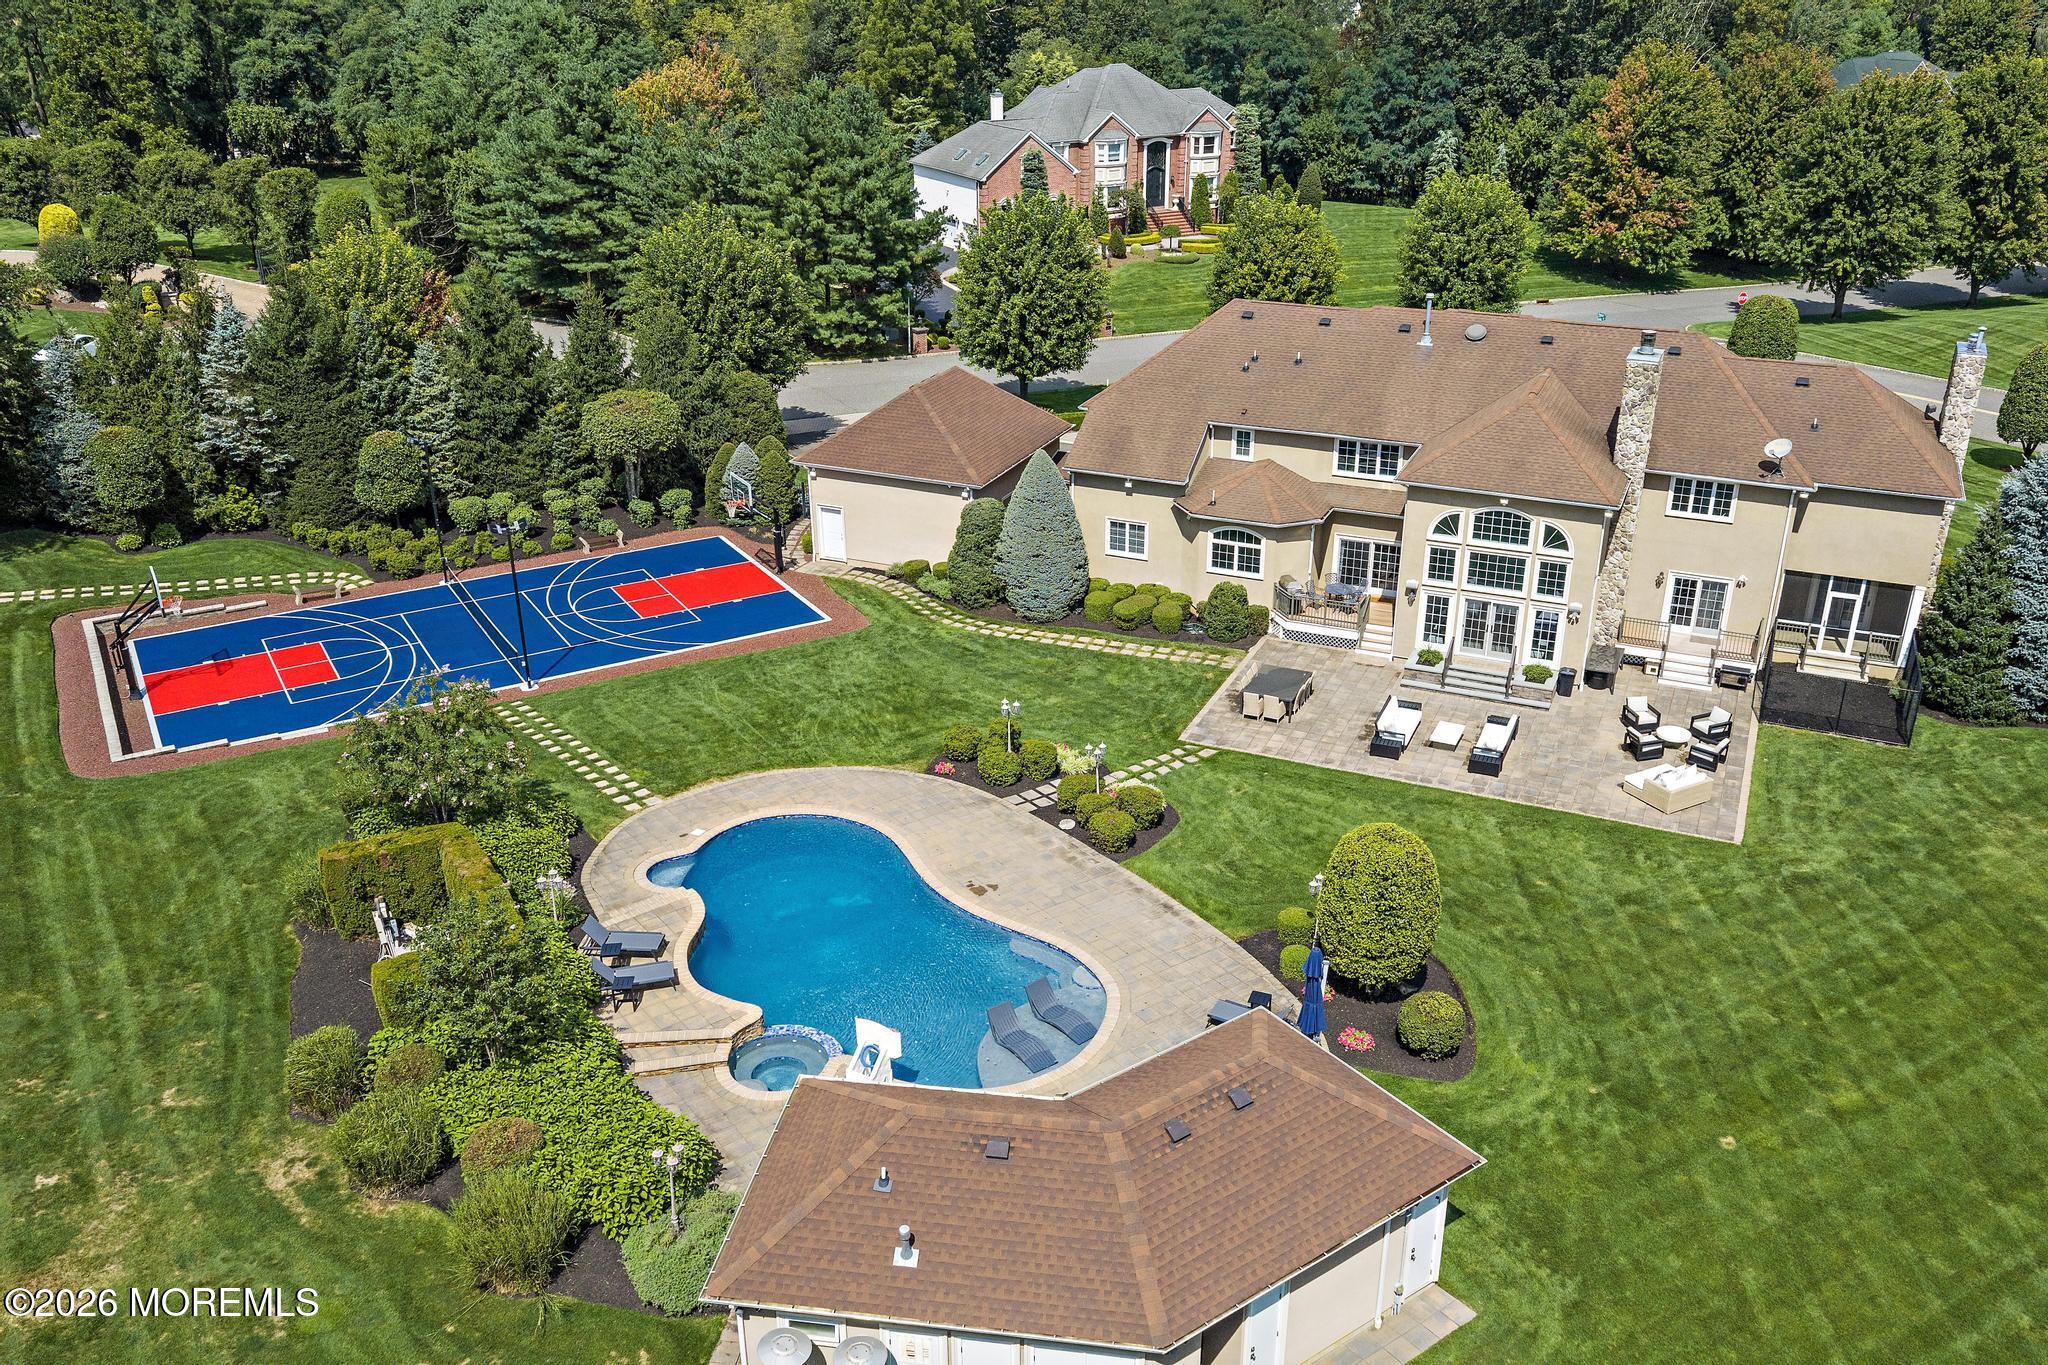
    • Large home with a freeform pool, basketball court, and landscaped backyard. For Sale

      $2,900,000

      2 Topaz Court, Marlboro, NJ 07746

      • 6 Beds
      • 7 Baths
      • 5,605 Sq.Ft.
    • Oceanfront condominium buildings along a sandy beach, with red roofs and wooded hills behind. For Sale

      $2,699,910

      1501 Ocean Avenue 2112, Asbury Park, NJ 07712

      • 2 Beds
      • 3 Baths
      • 2,214 Sq.Ft.
    • Dining area with floor-to-ceiling ocean-view windows and a branching globe chandelier. For Sale

      $2,499,910

      200 Ocean Avenue N 16, Long Branch, NJ 07740

      • 5 Beds
      • 5 Baths
      • 2,960 Sq.Ft.
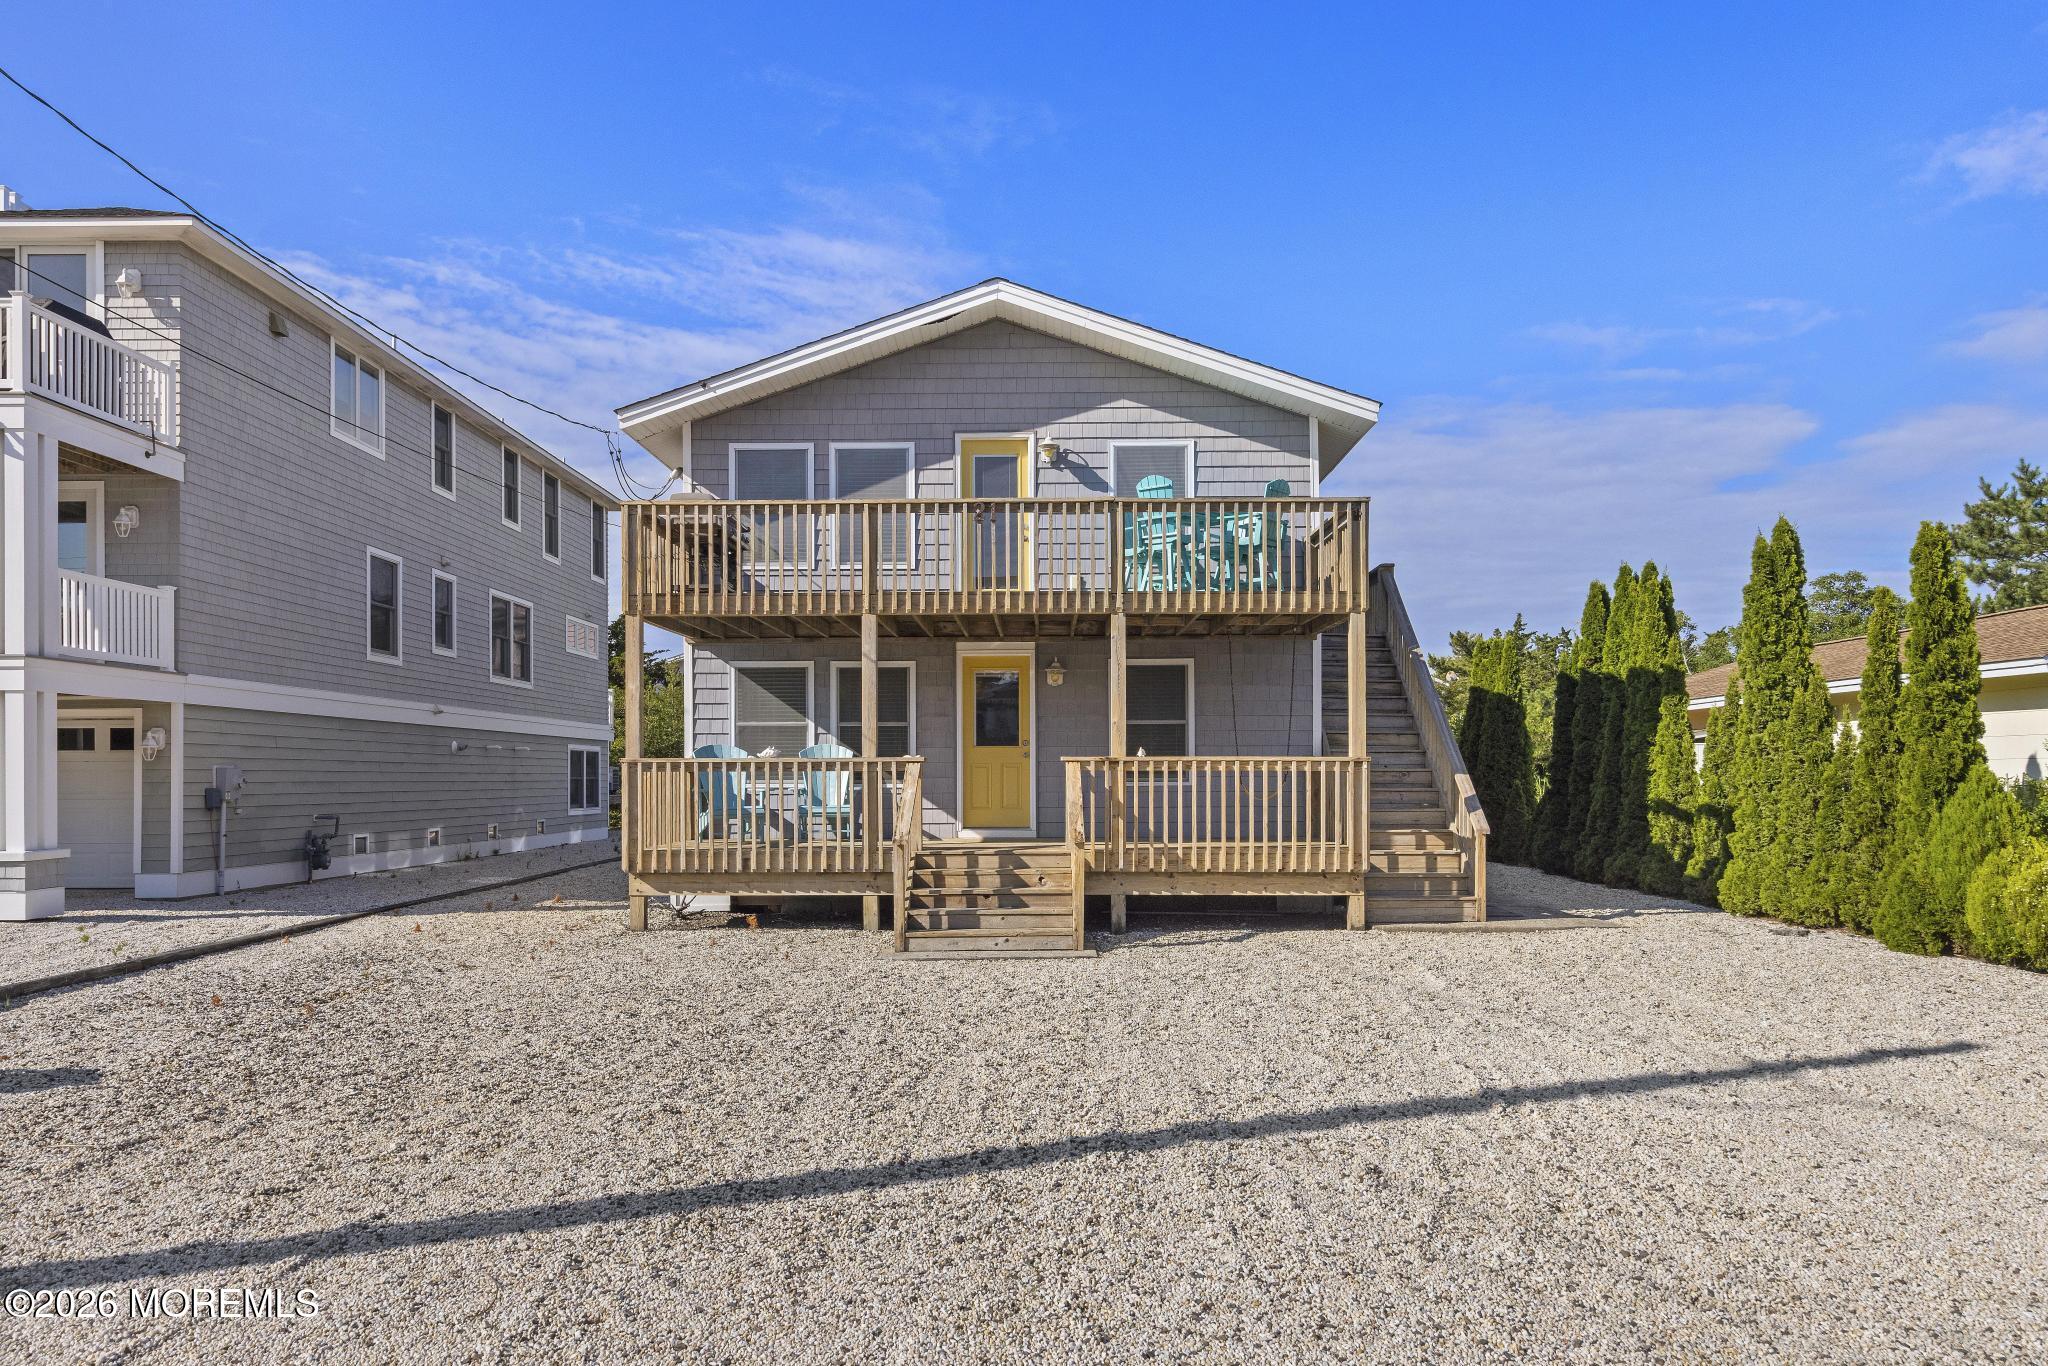
    • Gray two-story house with yellow doors, two wooden decks, and turquoise chairs facing a gravel yard. Pending

      $2,099,910

      21 E 9th Street, Barnegat Light, NJ 08006

      • 6 Beds
      • 2 Baths
      • 2,016 Sq.Ft.
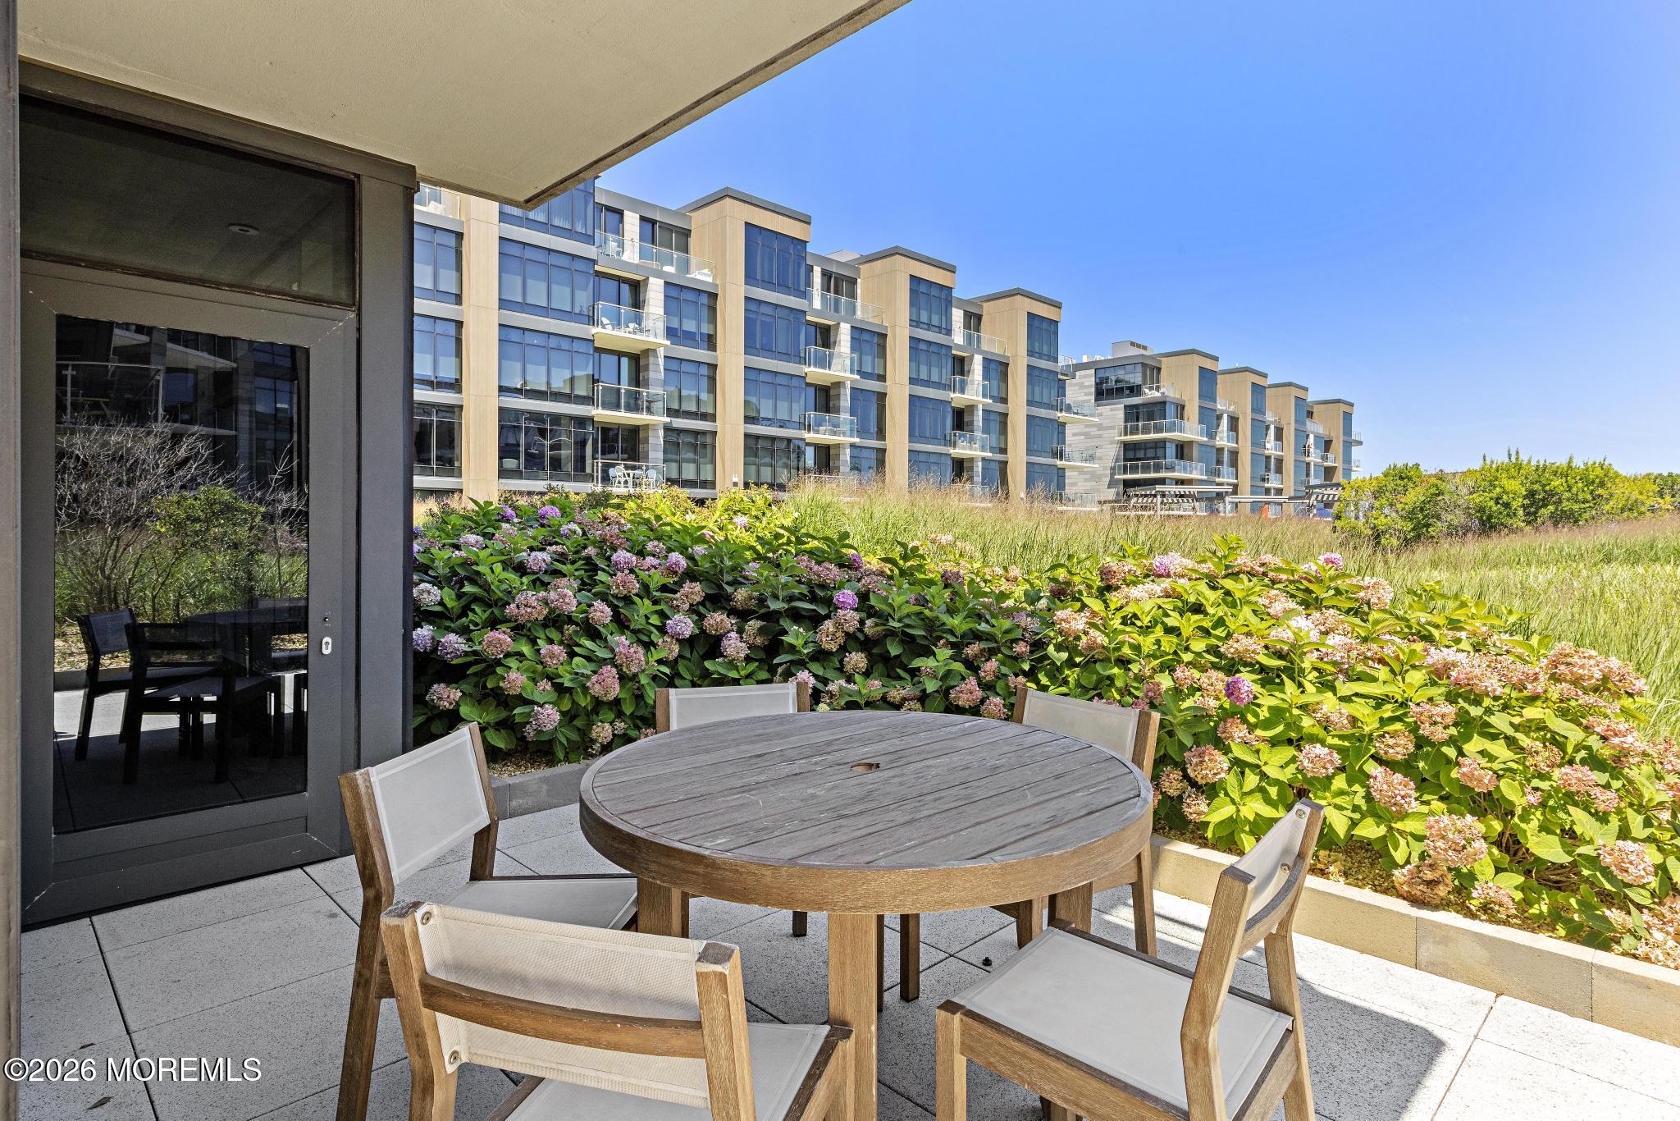
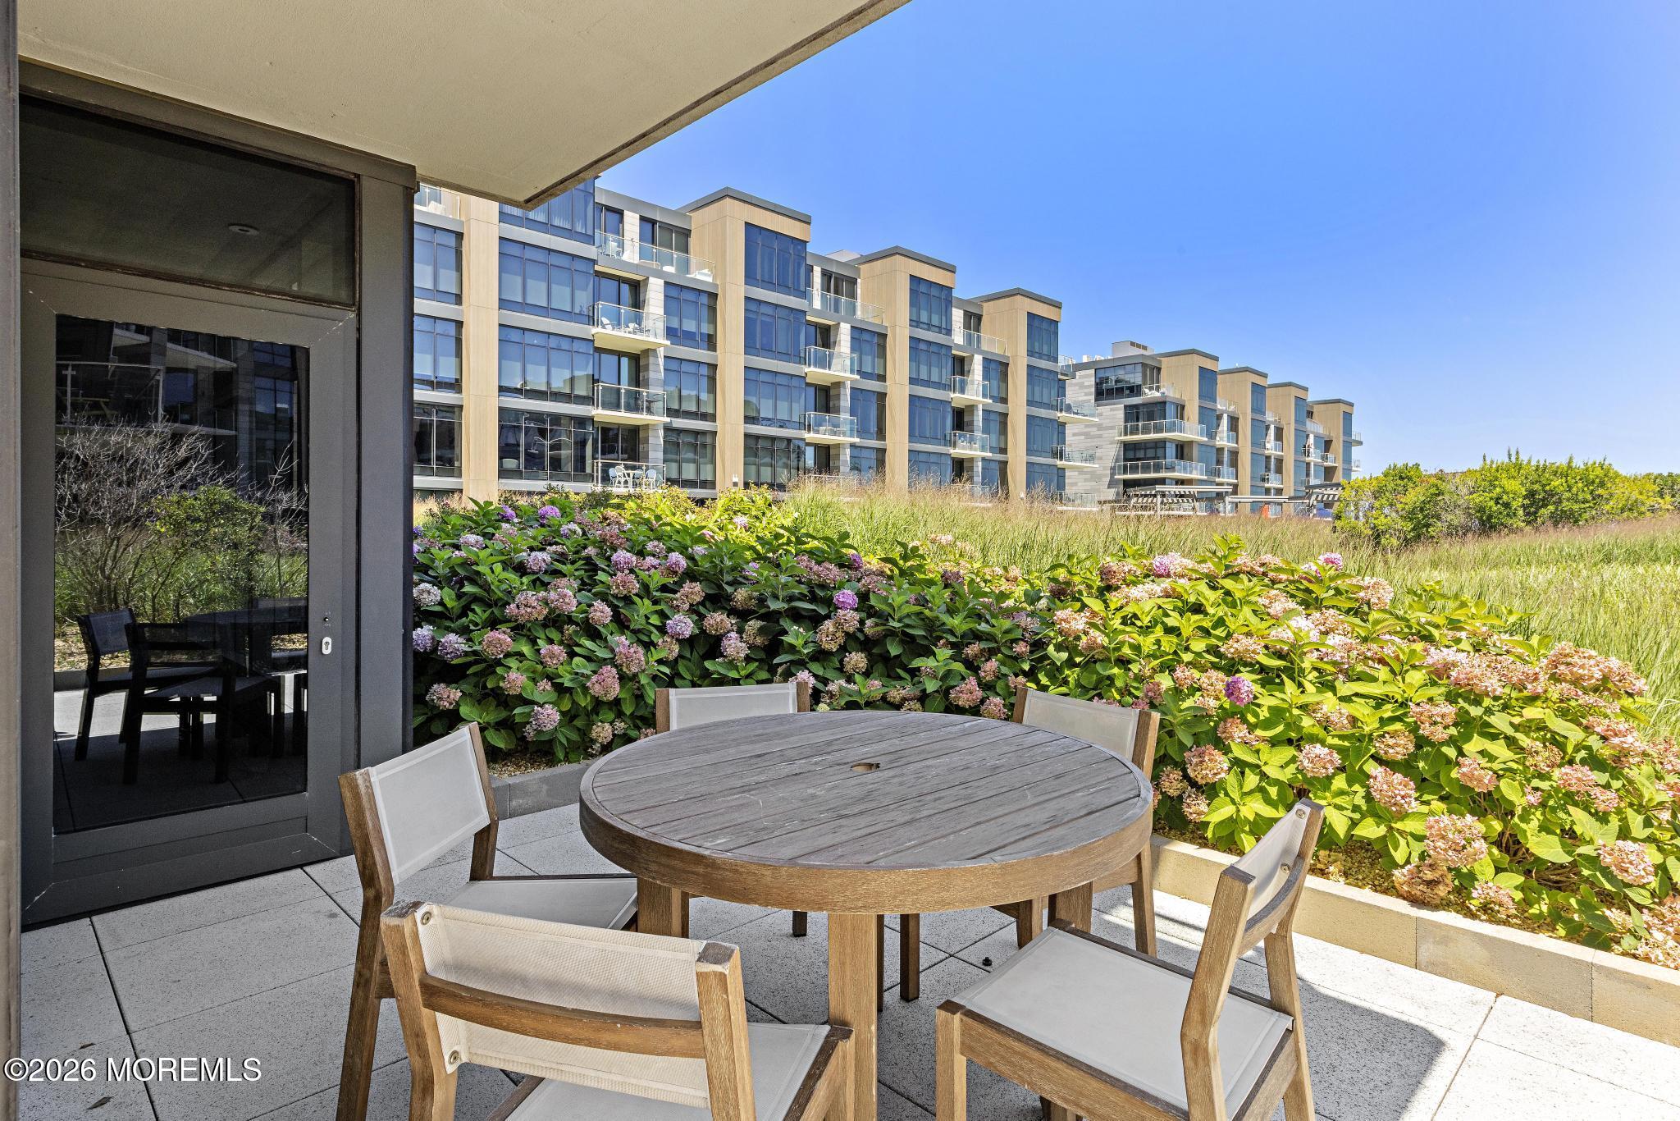
    • Condominium patio with a round dining table, outdoor chairs, and flowering hydrangeas. For Sale

      $1,599,910

      30 Melrose Terrace 216, Long Branch, NJ 07740

      • 2 Beds
      • 2 Baths
    • Aerial view of a two-story home surrounded by mature trees, with a curved driveway and basketball hoop. Pending

      $1,514,910

      357 Peter Forman Drive, Freehold, NJ 07728

      • 5 Beds
      • 4 Baths
      • 4,241 Sq.Ft.
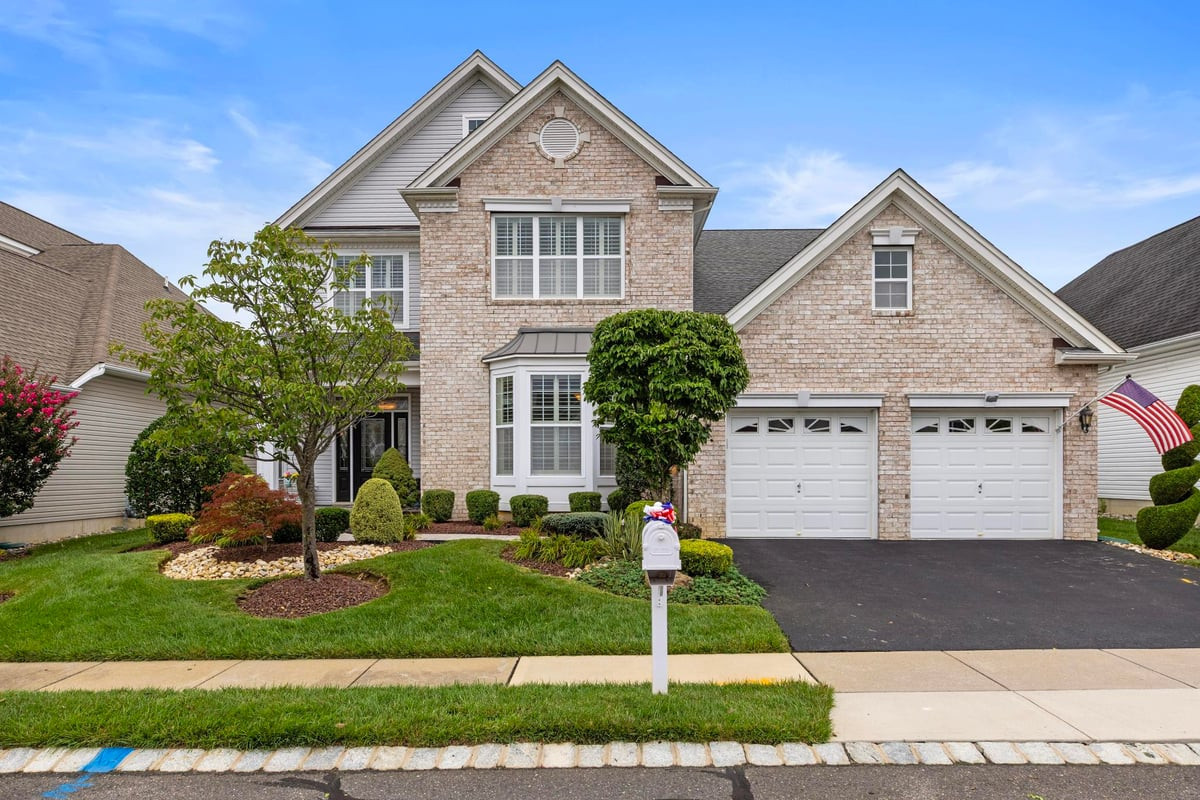
    • Two-story brick home with a double garage, landscaped lawn, and American flag. Pending

      $929,910

      102 Riviera Drive, Monroe, NJ 08831

      • 4 Beds
      • 3 Baths
      • 3,768 Sq.Ft.
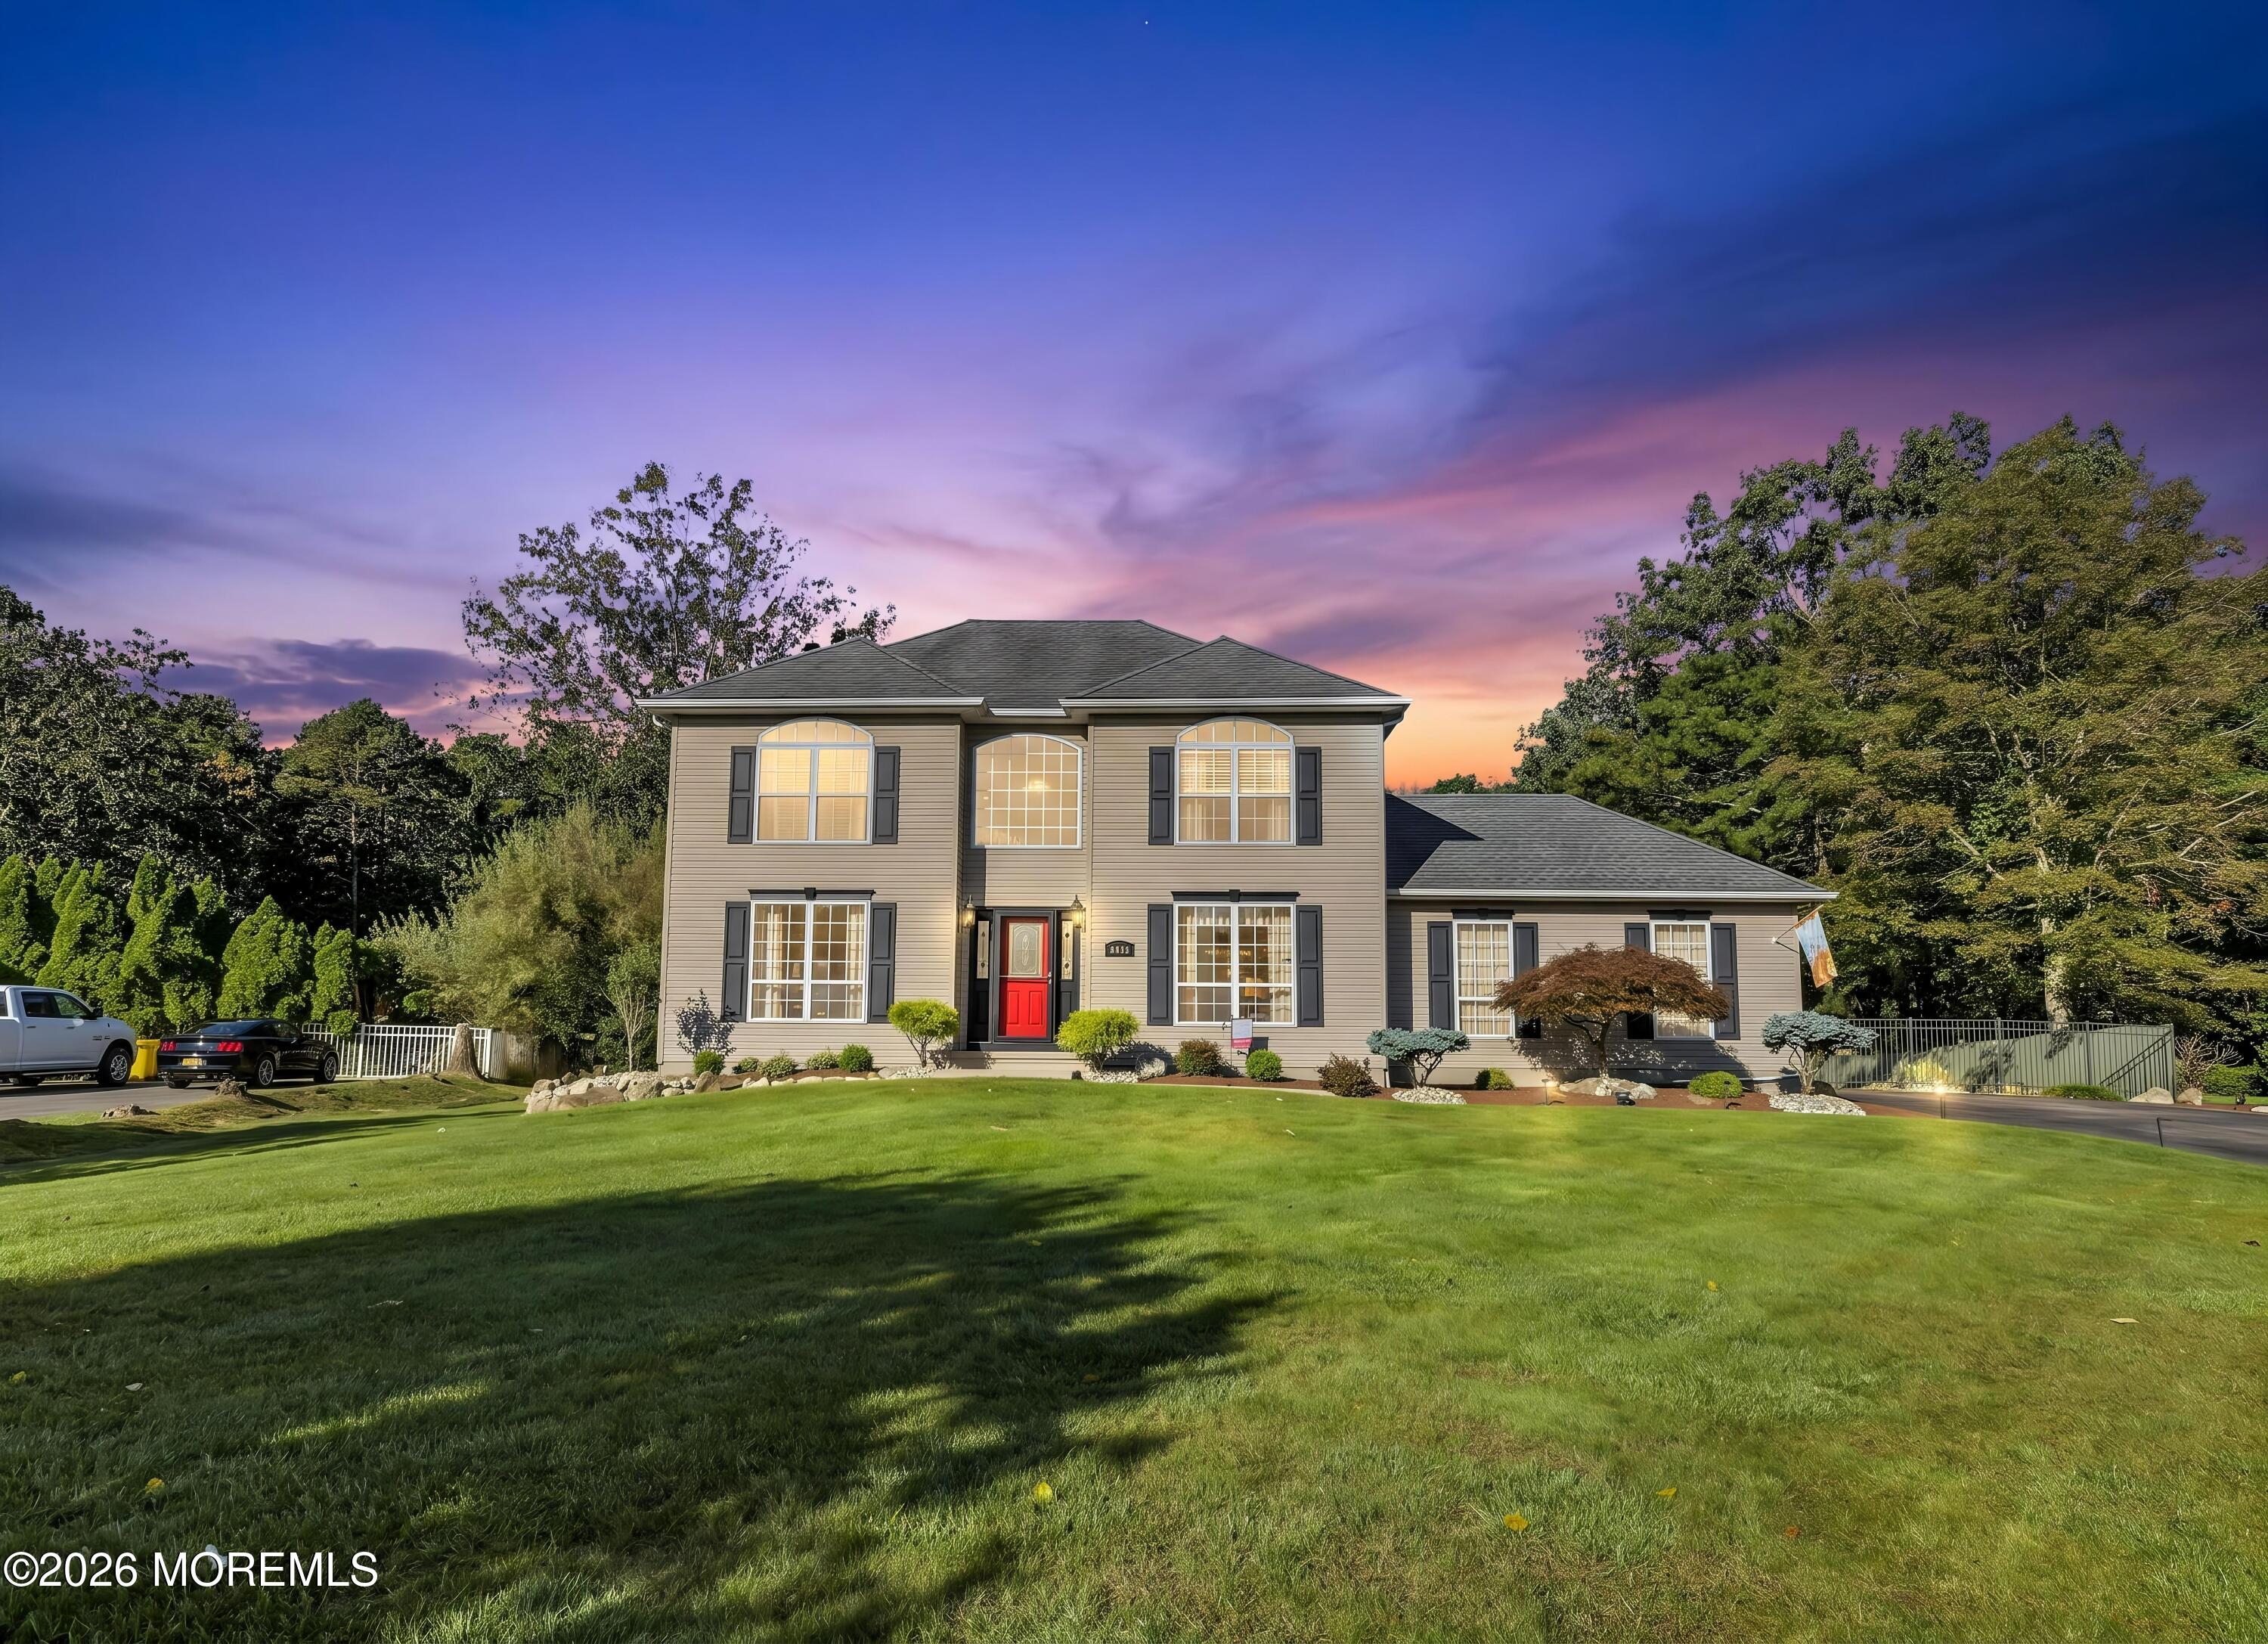
    • Suburban home with tan siding, red shutters, brick accents, and a broad green lawn. Pending

      $929,900

      41 Carnegie Court, Middletown, NJ 07748

      • 4 Beds
      • 3 Baths
      • 1,780 Sq.Ft.
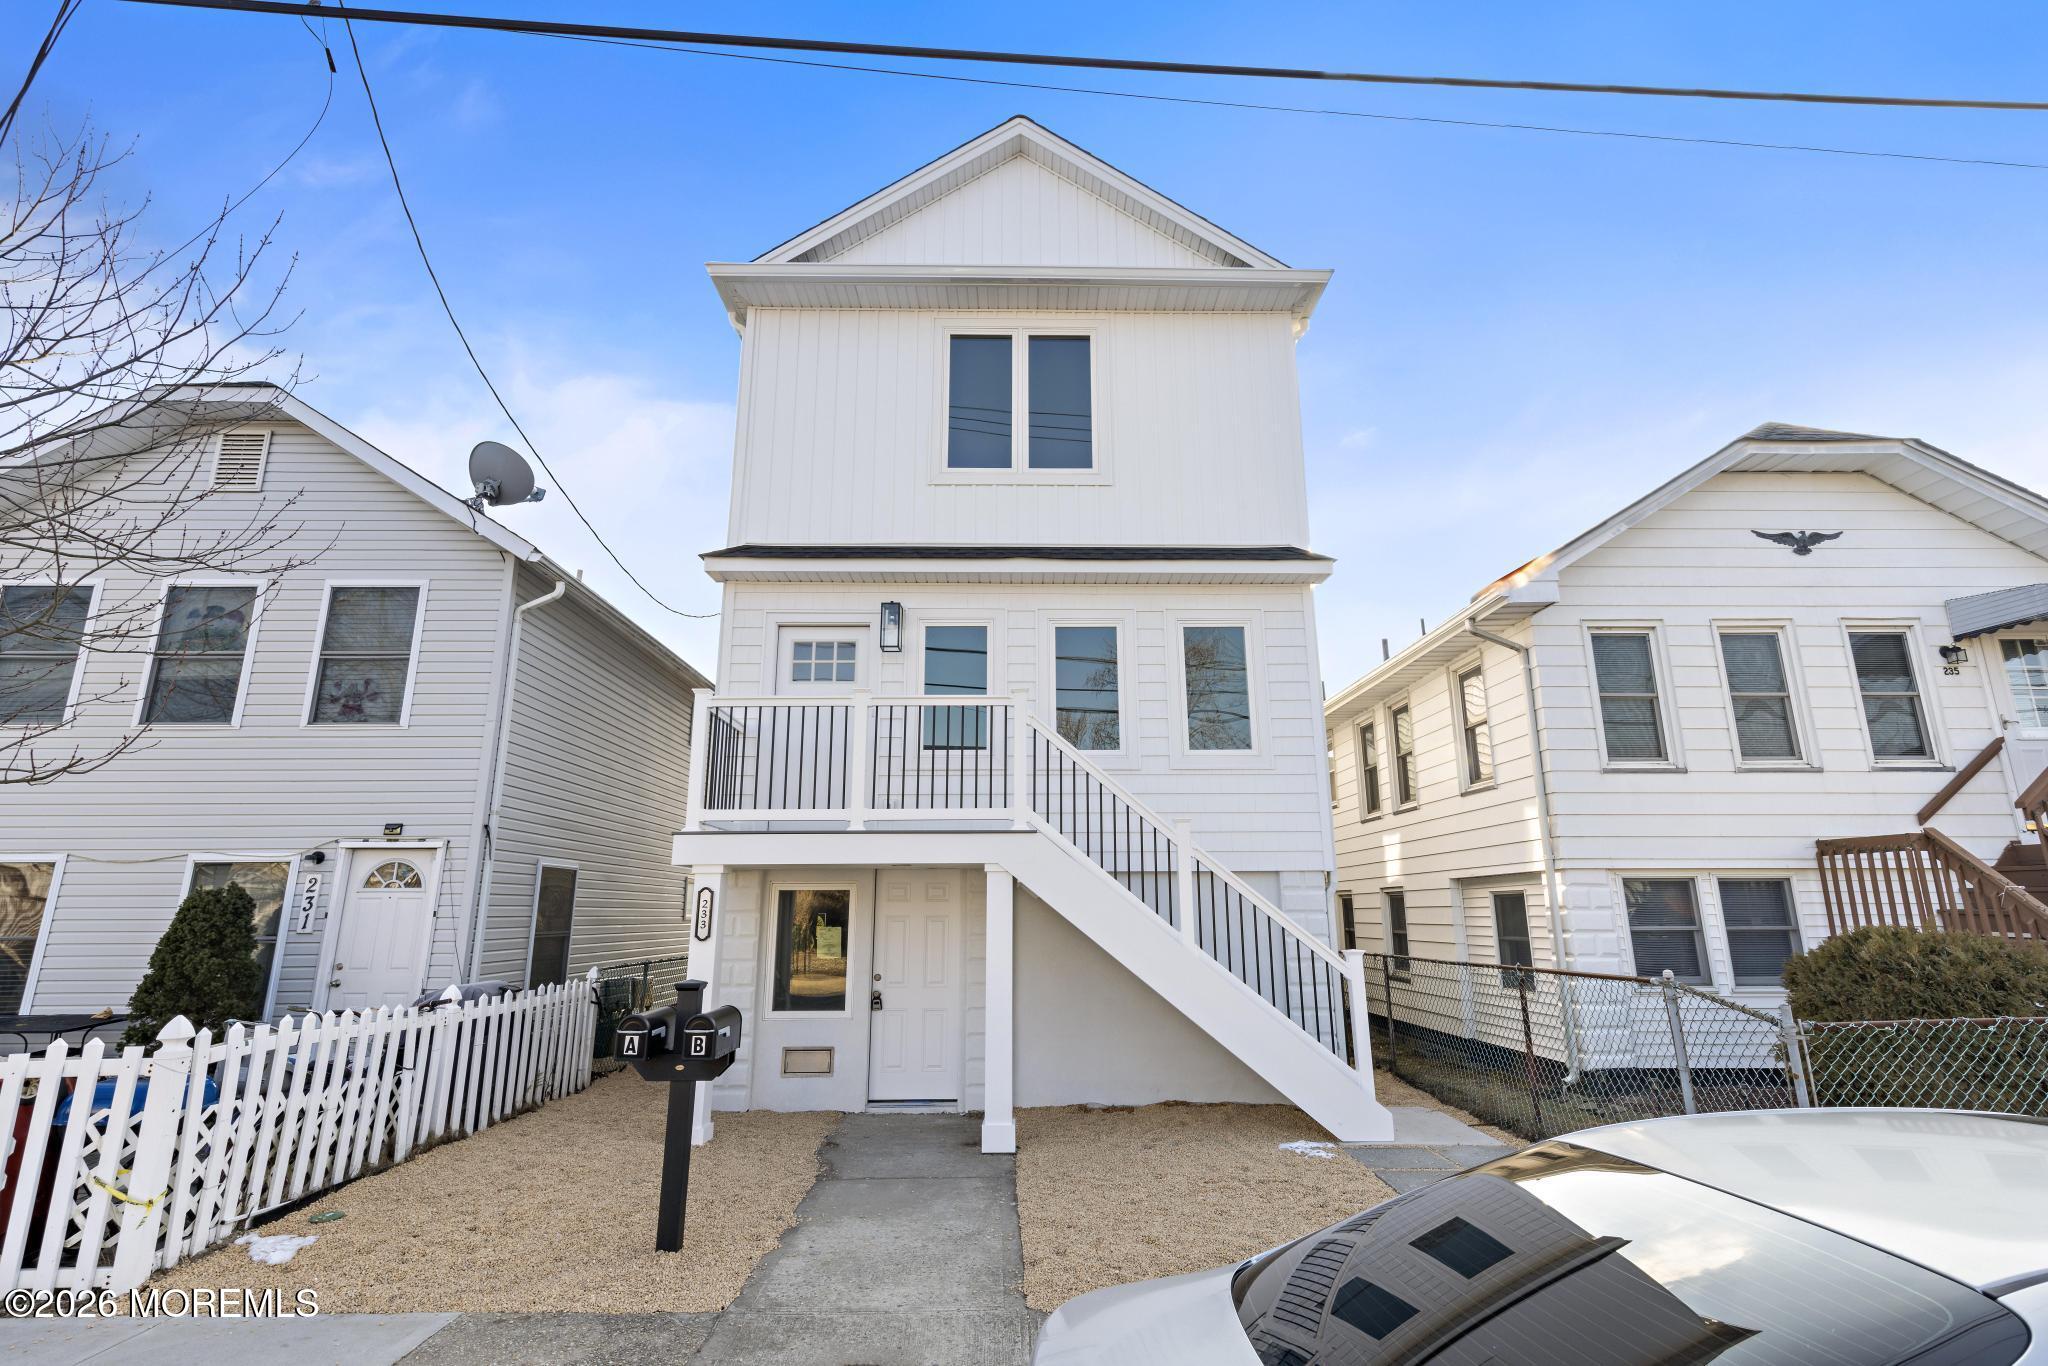
    • White two-story house with a front balcony and long exterior staircase between neighboring homes. Pending

      $900,000

      233 Dupont Avenue, Seaside Heights, NJ 08751

      • 6 Beds
      • 2 Baths
      • 1,376 Sq.Ft.
    • Dark wood building with a yellow entrance door and raised ramp beside a parking lot. For Sale

      $799,910

      321 Lacey Road, Forked River, NJ 08731

    • 611 Winterberry Boulevard Coming Soon

      $799,900

      611 Winterberry Boulevard, Jackson, NJ 08527

      • 4 Beds
      • 3 Baths
      • 2,504 Sq.Ft.
    • Modern lobby lounge with curved white sofas, a round stone coffee table, and large street-facing windows. For Sale

      $789,000

      401 Boulevard 405, Seaside Heights, NJ 08751

      • 3 Beds
      • 3 Baths
    • Two-story gray house with red shutters and a covered porch, fronted by a snowy yard and walkway. Pending

      $749,910

      80 Atlantic Avenue, Long Branch, NJ 07740

      • 5 Beds
      • 3 Baths
    • 4 Jarrowood Lane Coming Soon

      $559,910

      Private Address

      • 2 Beds
      • 2 Baths
      • 1,822 Sq.Ft.
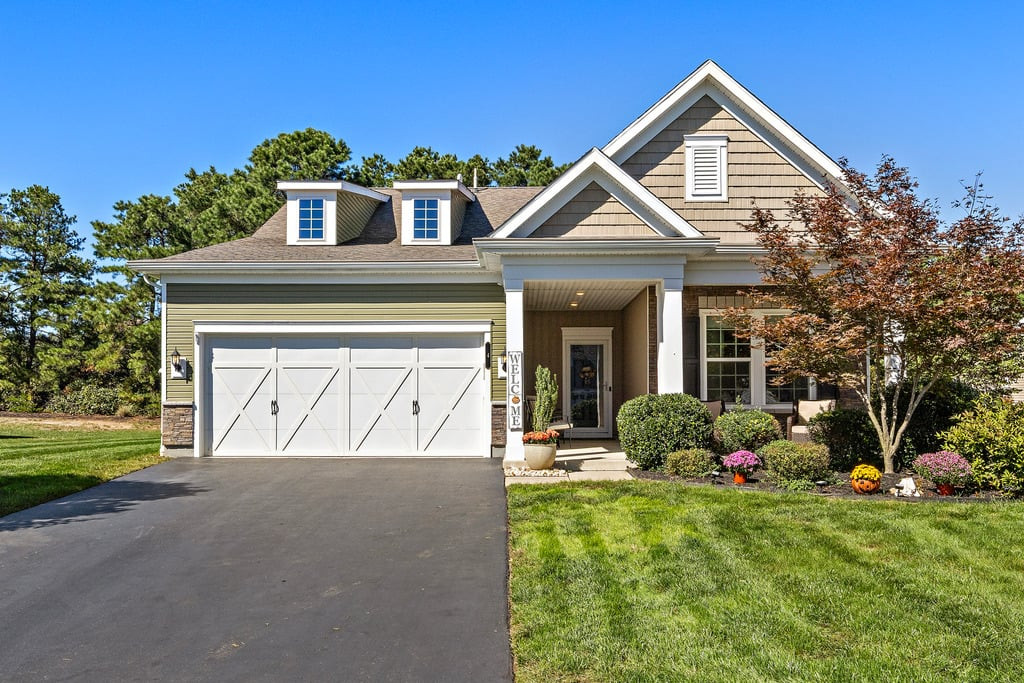
    • 2 Federal Key Coming Soon

      $529,910

      2 Federal Key, Colts Neck, NJ 07722

      • 2 Beds
      • 1 Bath
      • 880 Sq.Ft.
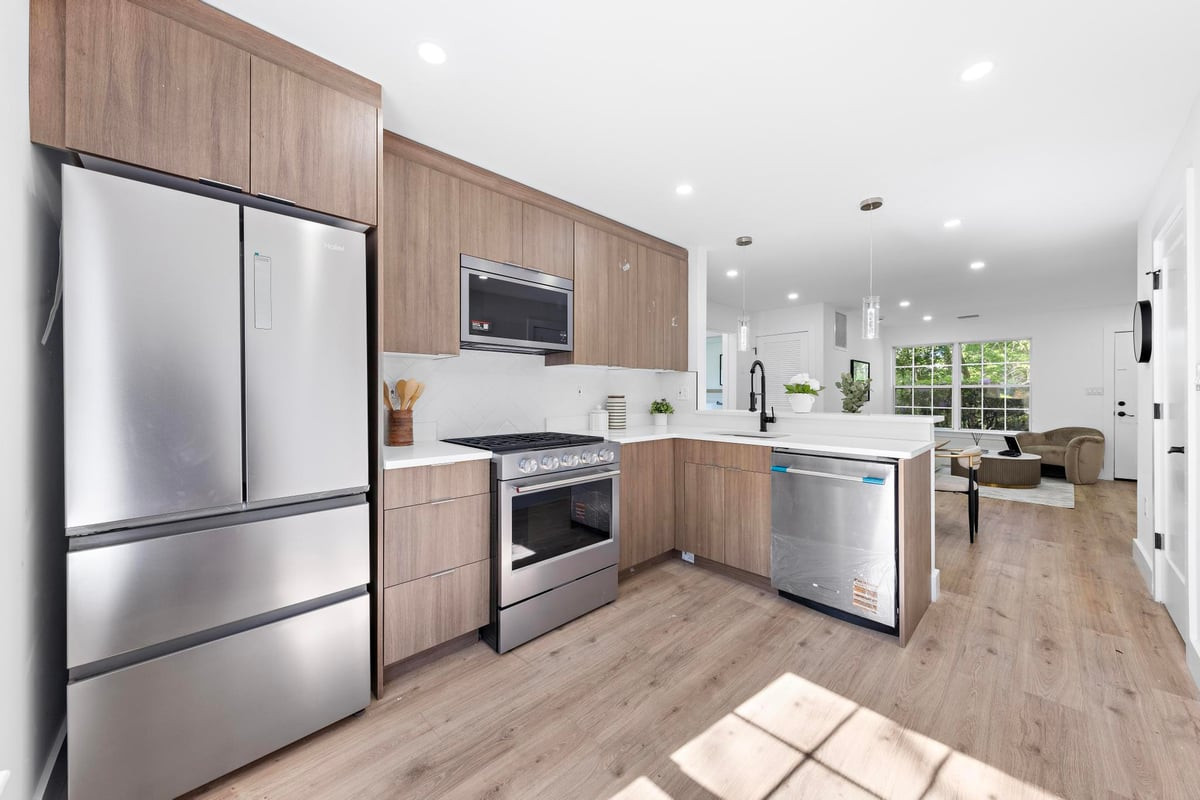
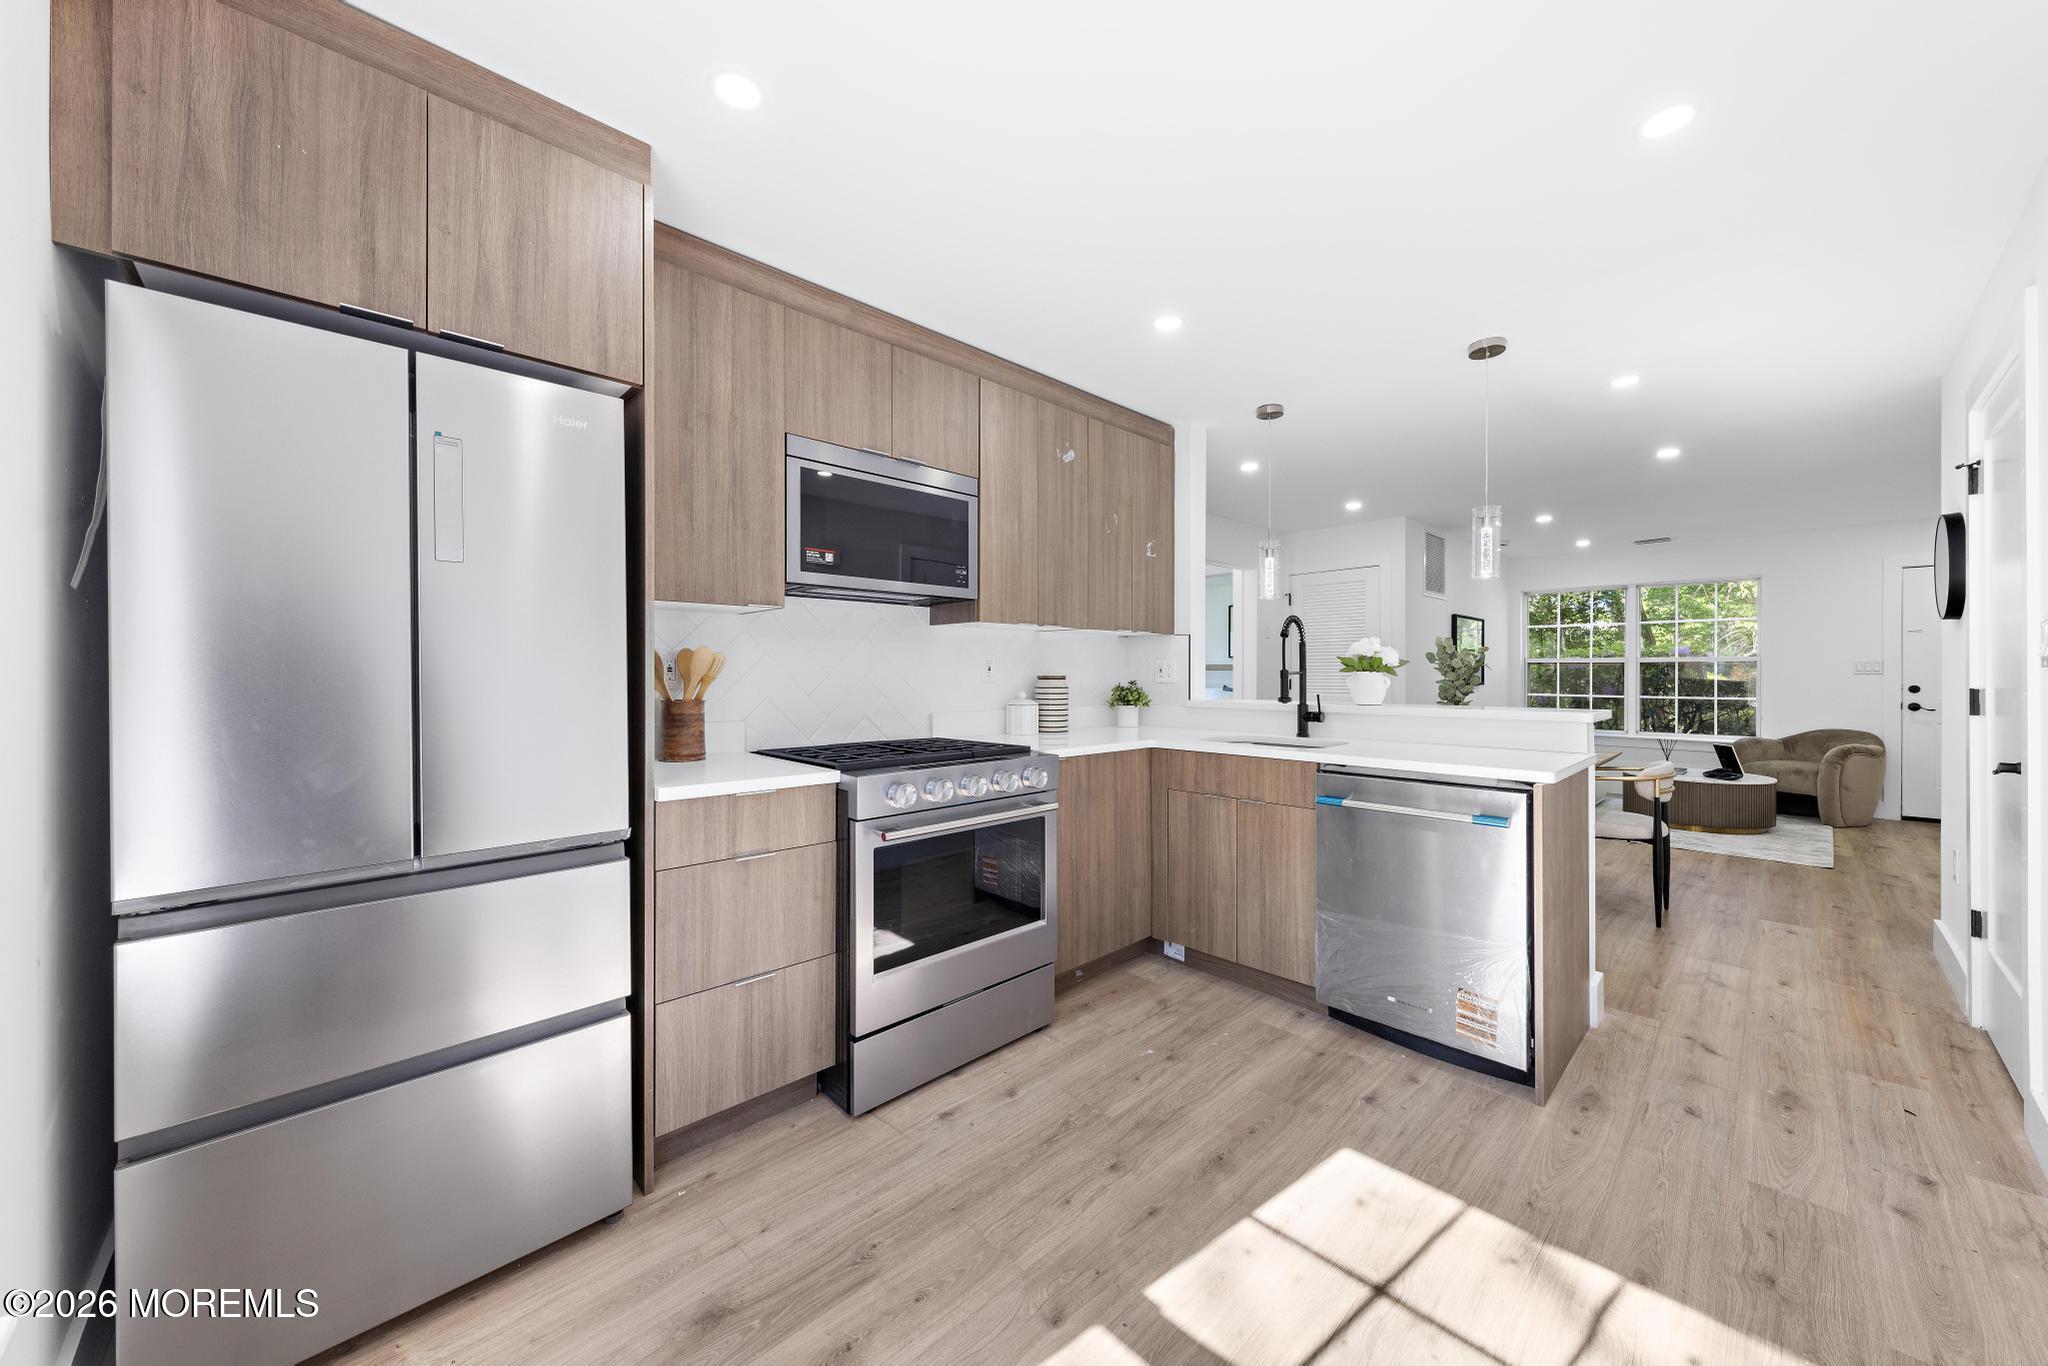
    • Modern kitchen with warm wood cabinets, stainless steel appliances, and an island opening to the living area. Pending

      $529,910

      2 Parker Pass, Colts Neck, NJ 07722

      • 2 Beds
      • 1 Bath
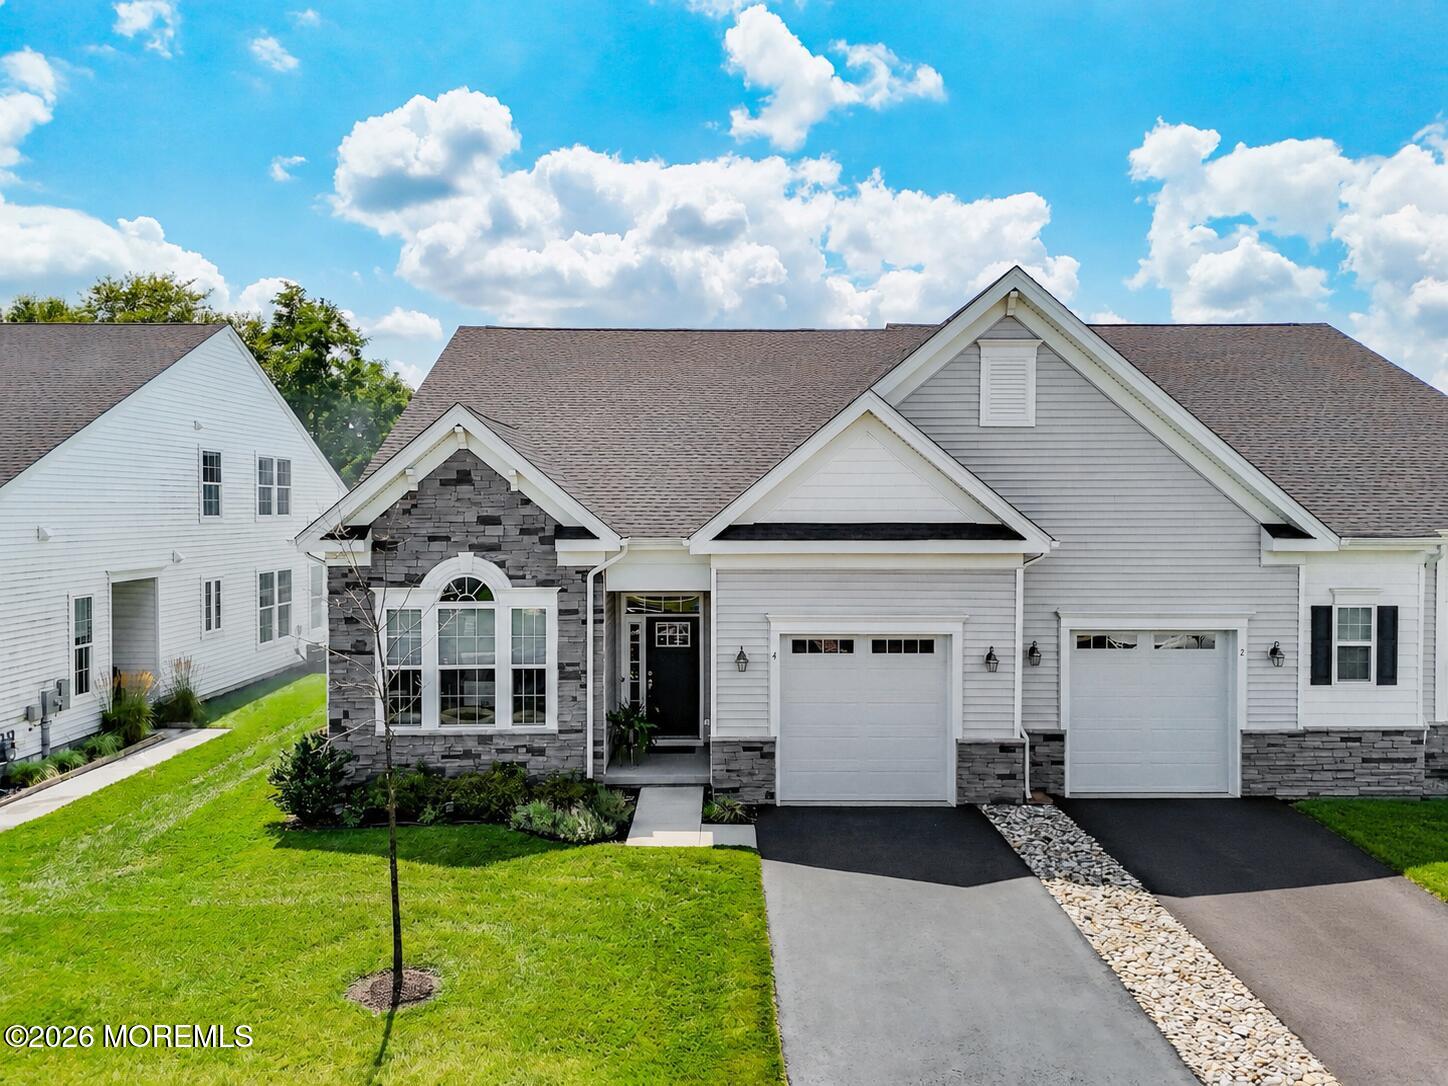
    • Light-gray attached home with stone accents, two garage doors, and a green front lawn. Pending
      $519,900

      4 Belmont Road, Plumsted, NJ 08533

      • 3 Beds
      • 3 Baths
      • 2,108 Sq.Ft.
    • Gray multi-story attached home with white entry stairs, garages, and landscaped shrubs at dusk. For Sale

      $459,910

      73 Orchid Court, 703, Toms River, NJ 08753

      • 3 Beds
      • 4 Baths
      • 1,846 Sq.Ft.
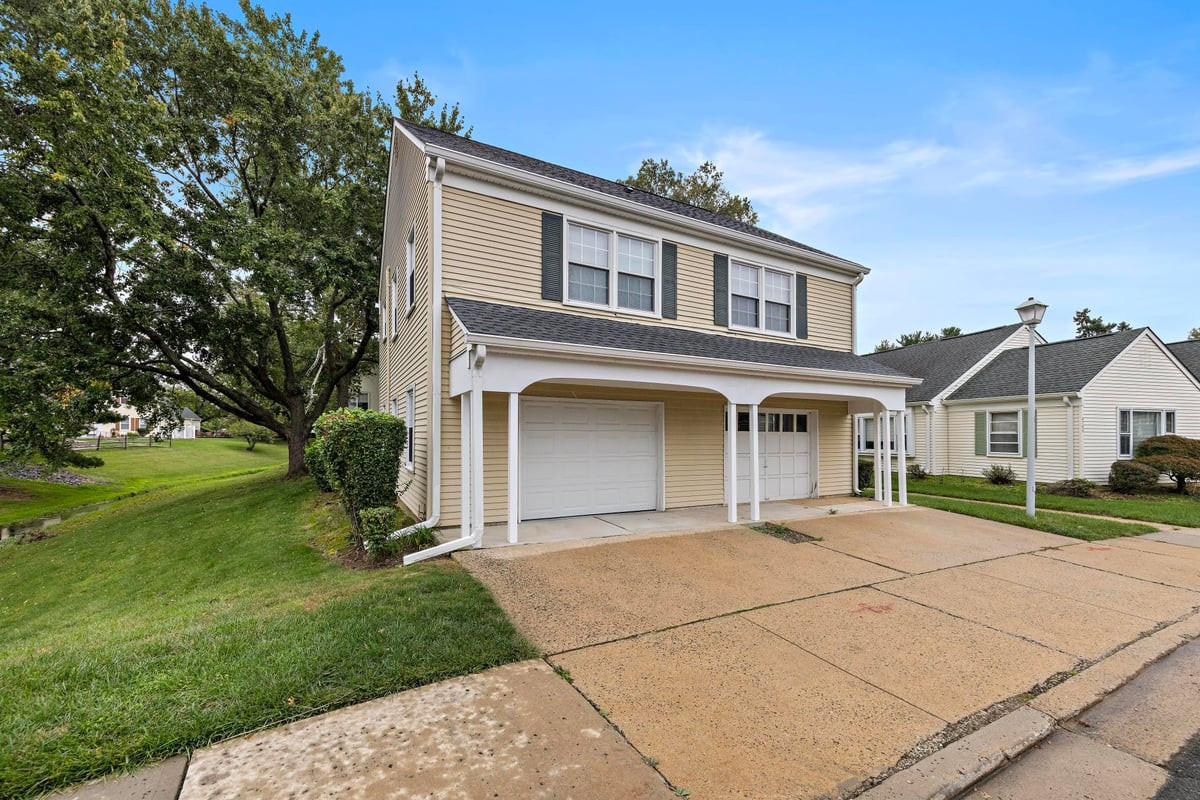
    • Two-story beige house with a covered garage entry and broad concrete driveway. For Sale

      $299,910

      420A Newport Way, Monroe, NJ 08831

      • 2 Beds
      • 2 Baths
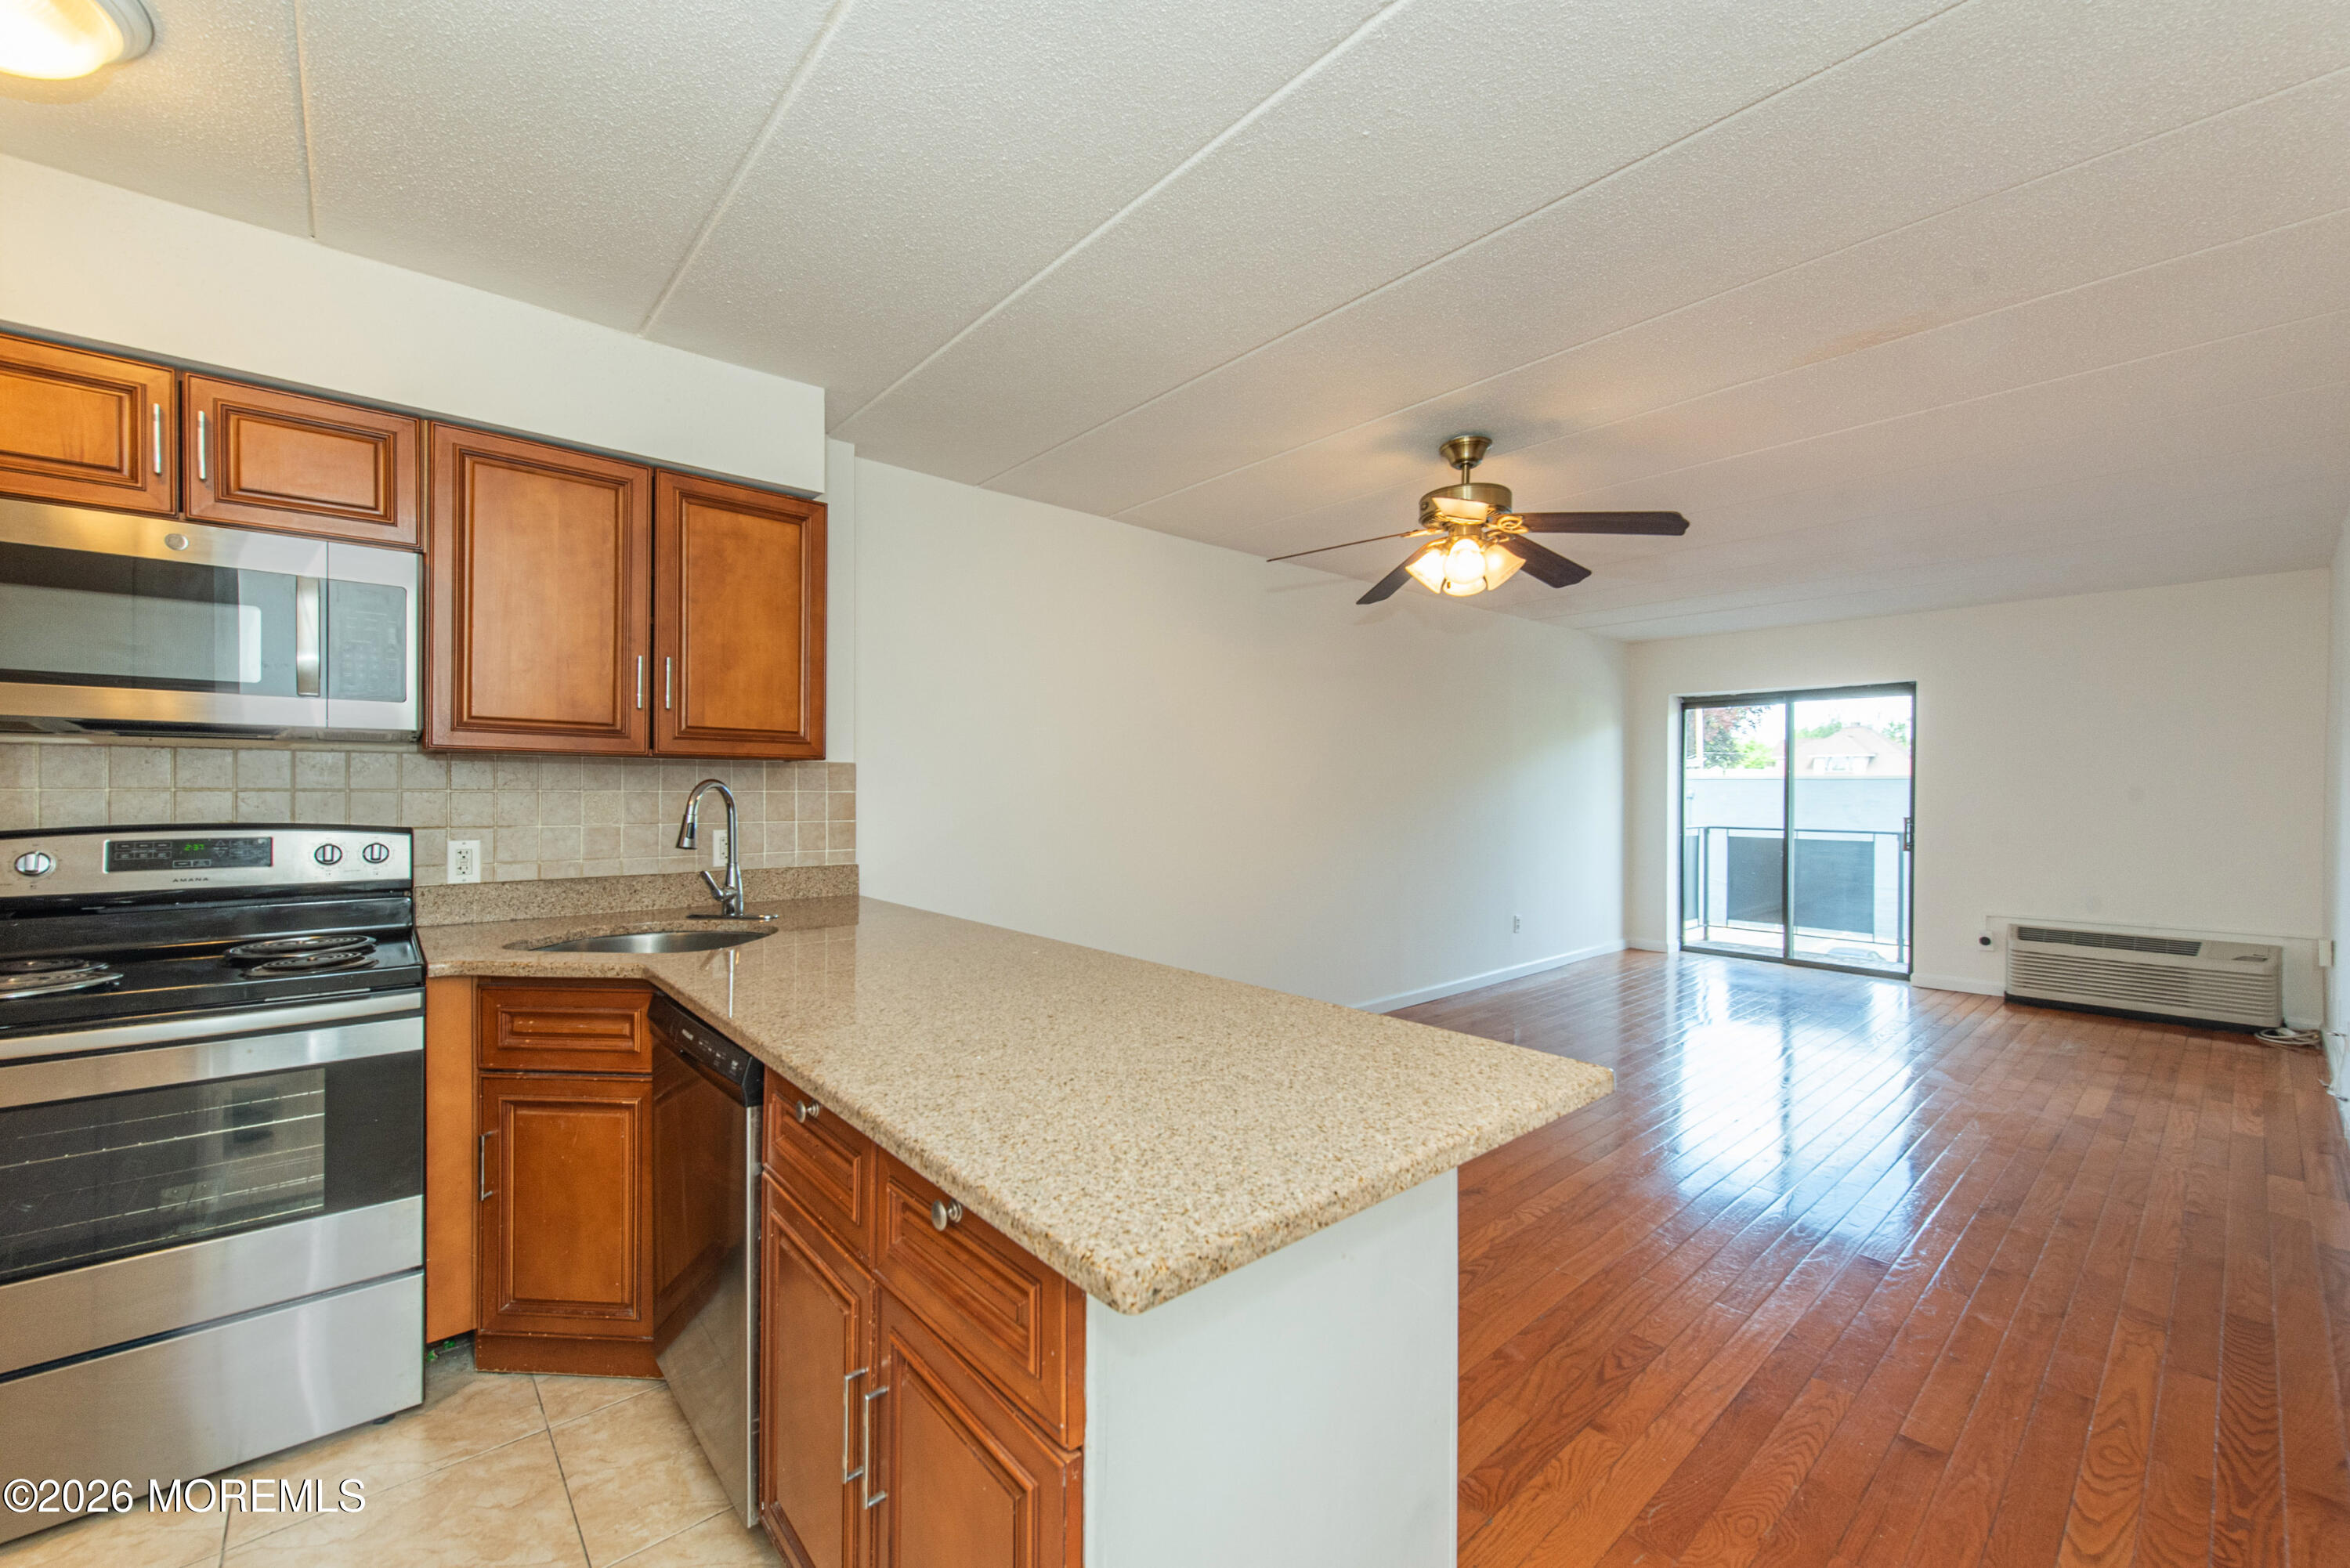
    • Kitchen and living area with a large peninsula, wood cabinetry, hardwood floors, and balcony doors. Pending

      $280,000

      5 Linden Street 3J, Hackensack, NJ 07601

      • 1 Bed
      • 1 Bath
      • 698 Sq.Ft.
    • Matawan For Sale

      $225,000

      Private Address

    • Aerial view of a red-brick estate with a swimming pool, landscaped grounds, and a broad driveway. For Lease

      $47,000/mo

      152 Bucks Mill Road, Colts Neck, NJ 07722

      • 7 Beds
      • 9 Baths
      • 13,497 Sq.Ft.
    • Condominium balcony overlooks the ocean and beach, with wooden lounge chairs and a glass railing. Pending

      $8,600/mo

      20 Melrose Terrace 511, Long Branch, NJ 07740

      • 3 Beds
      • 2 Baths
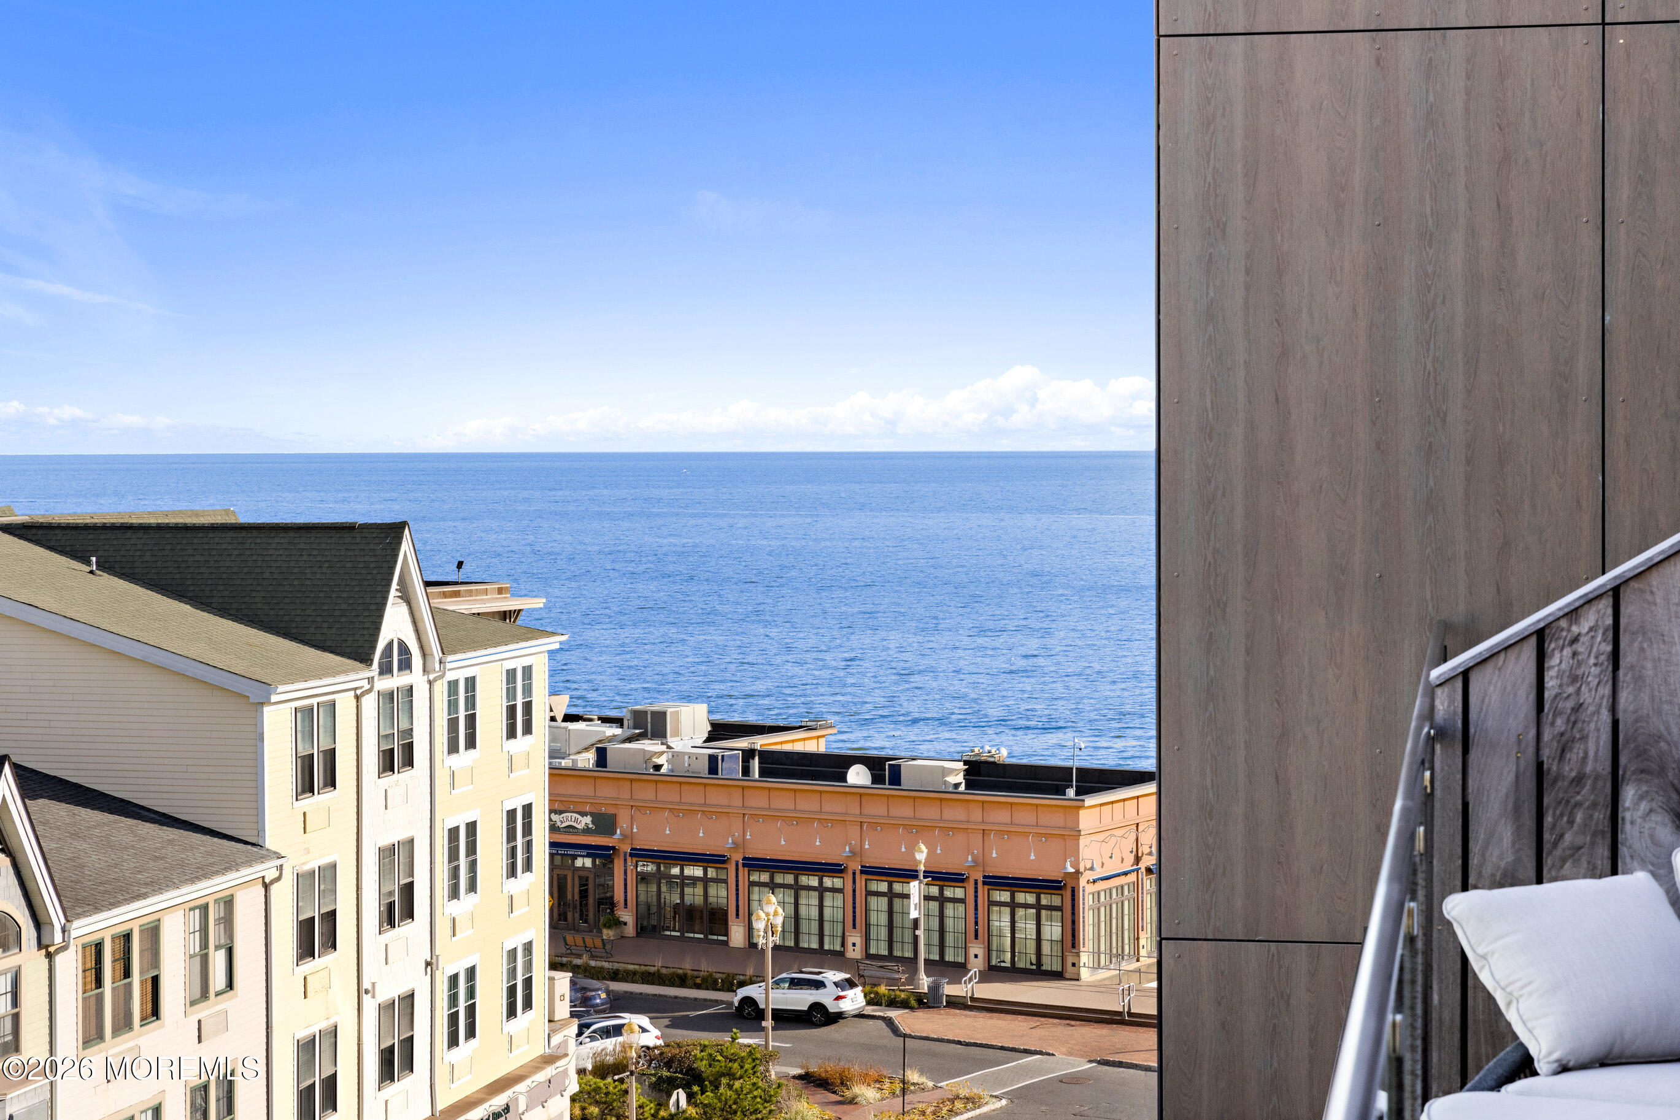
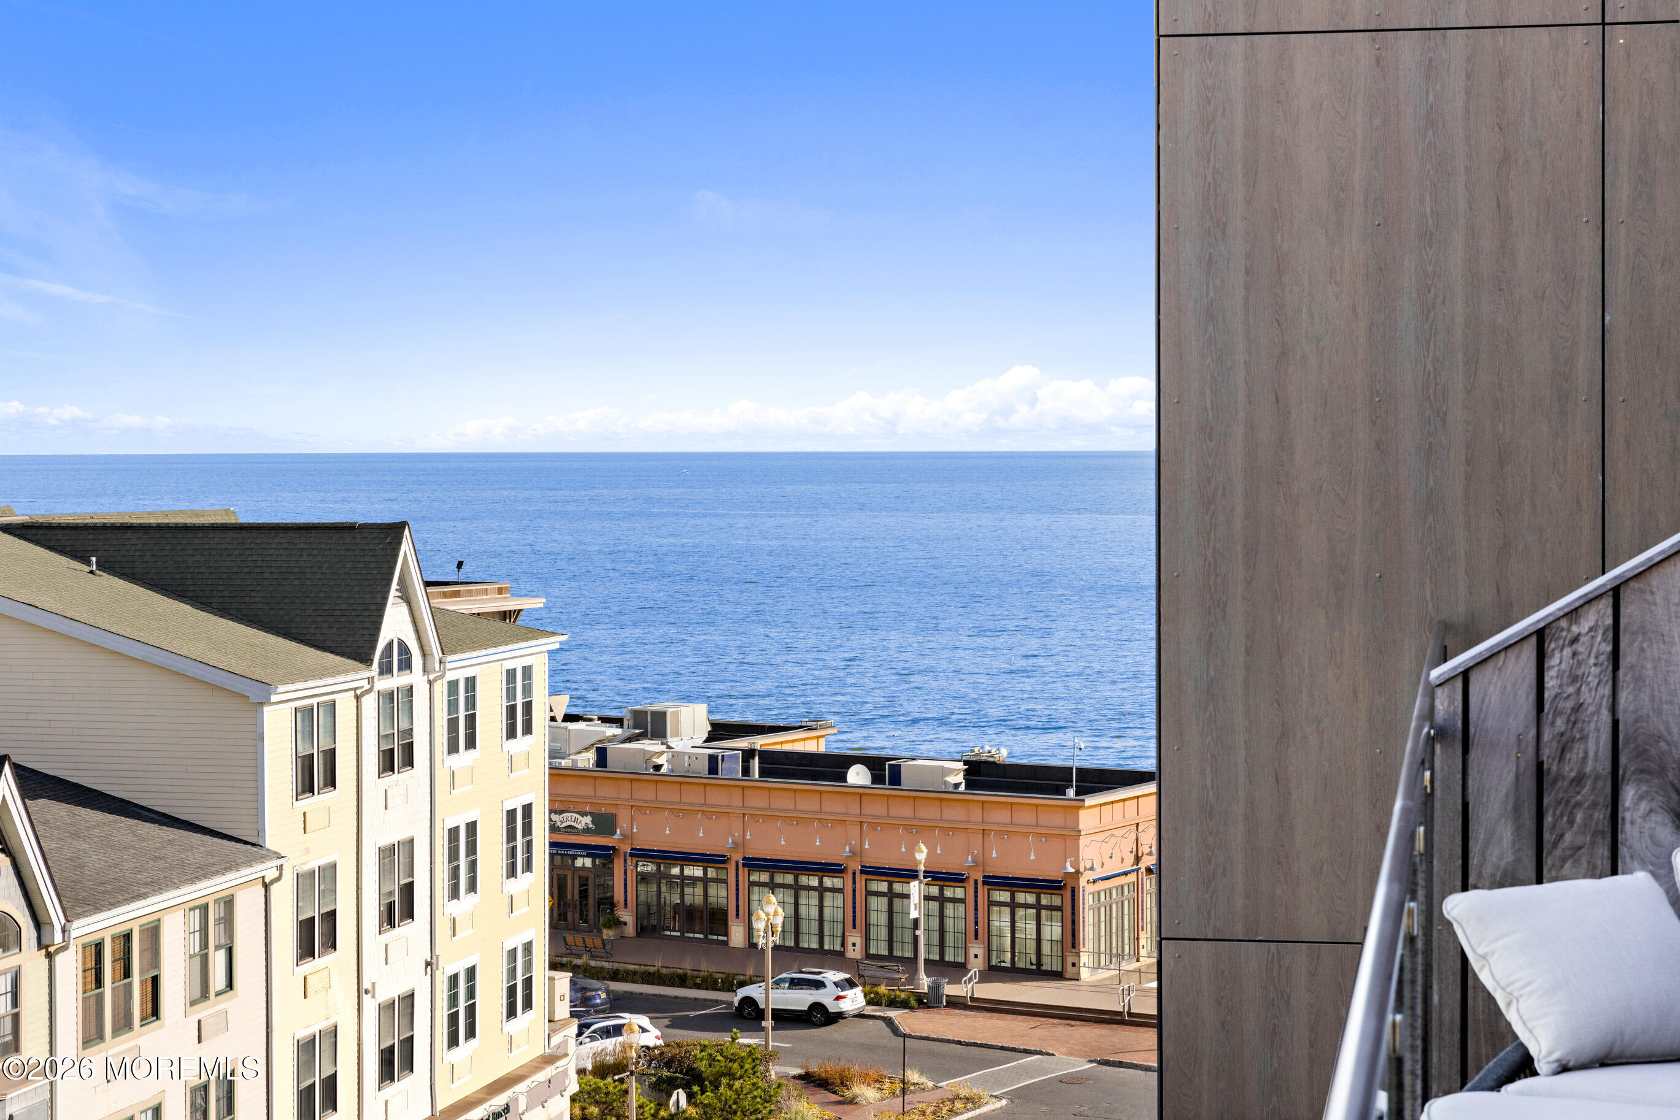
    • Ocean view from a balcony overlooking coastal buildings, framed by a wood-paneled wall and cushioned seating. Pending

      $7,200/mo

      20 Melrose Terrace 601, Long Branch, NJ 07740

      • 2 Beds
      • 2 Baths
    • Condominium patio with a round wooden dining table, chairs, and flowering hydrangeas. For Lease

      $6,500/mo

      30 Melrose Terrace 216, Long Branch, NJ 07740

      • 2 Beds
      • 2 Baths
    • Ocean-view balcony with curved railing and white cushioned seating overlooking coastal buildings. For Lease

      $5,500/mo

      20 Melrose Terrace 601, Long Branch, NJ 07740

      • 2 Beds
      • 2 Baths
    • Open-plan living room and kitchen with gray seating, white cabinets, and warm hardwood floors. For Lease

      $5,250/mo

      24 Atlantic Alley, Oceanport, NJ 07757

      • 4 Beds
      • 4 Baths
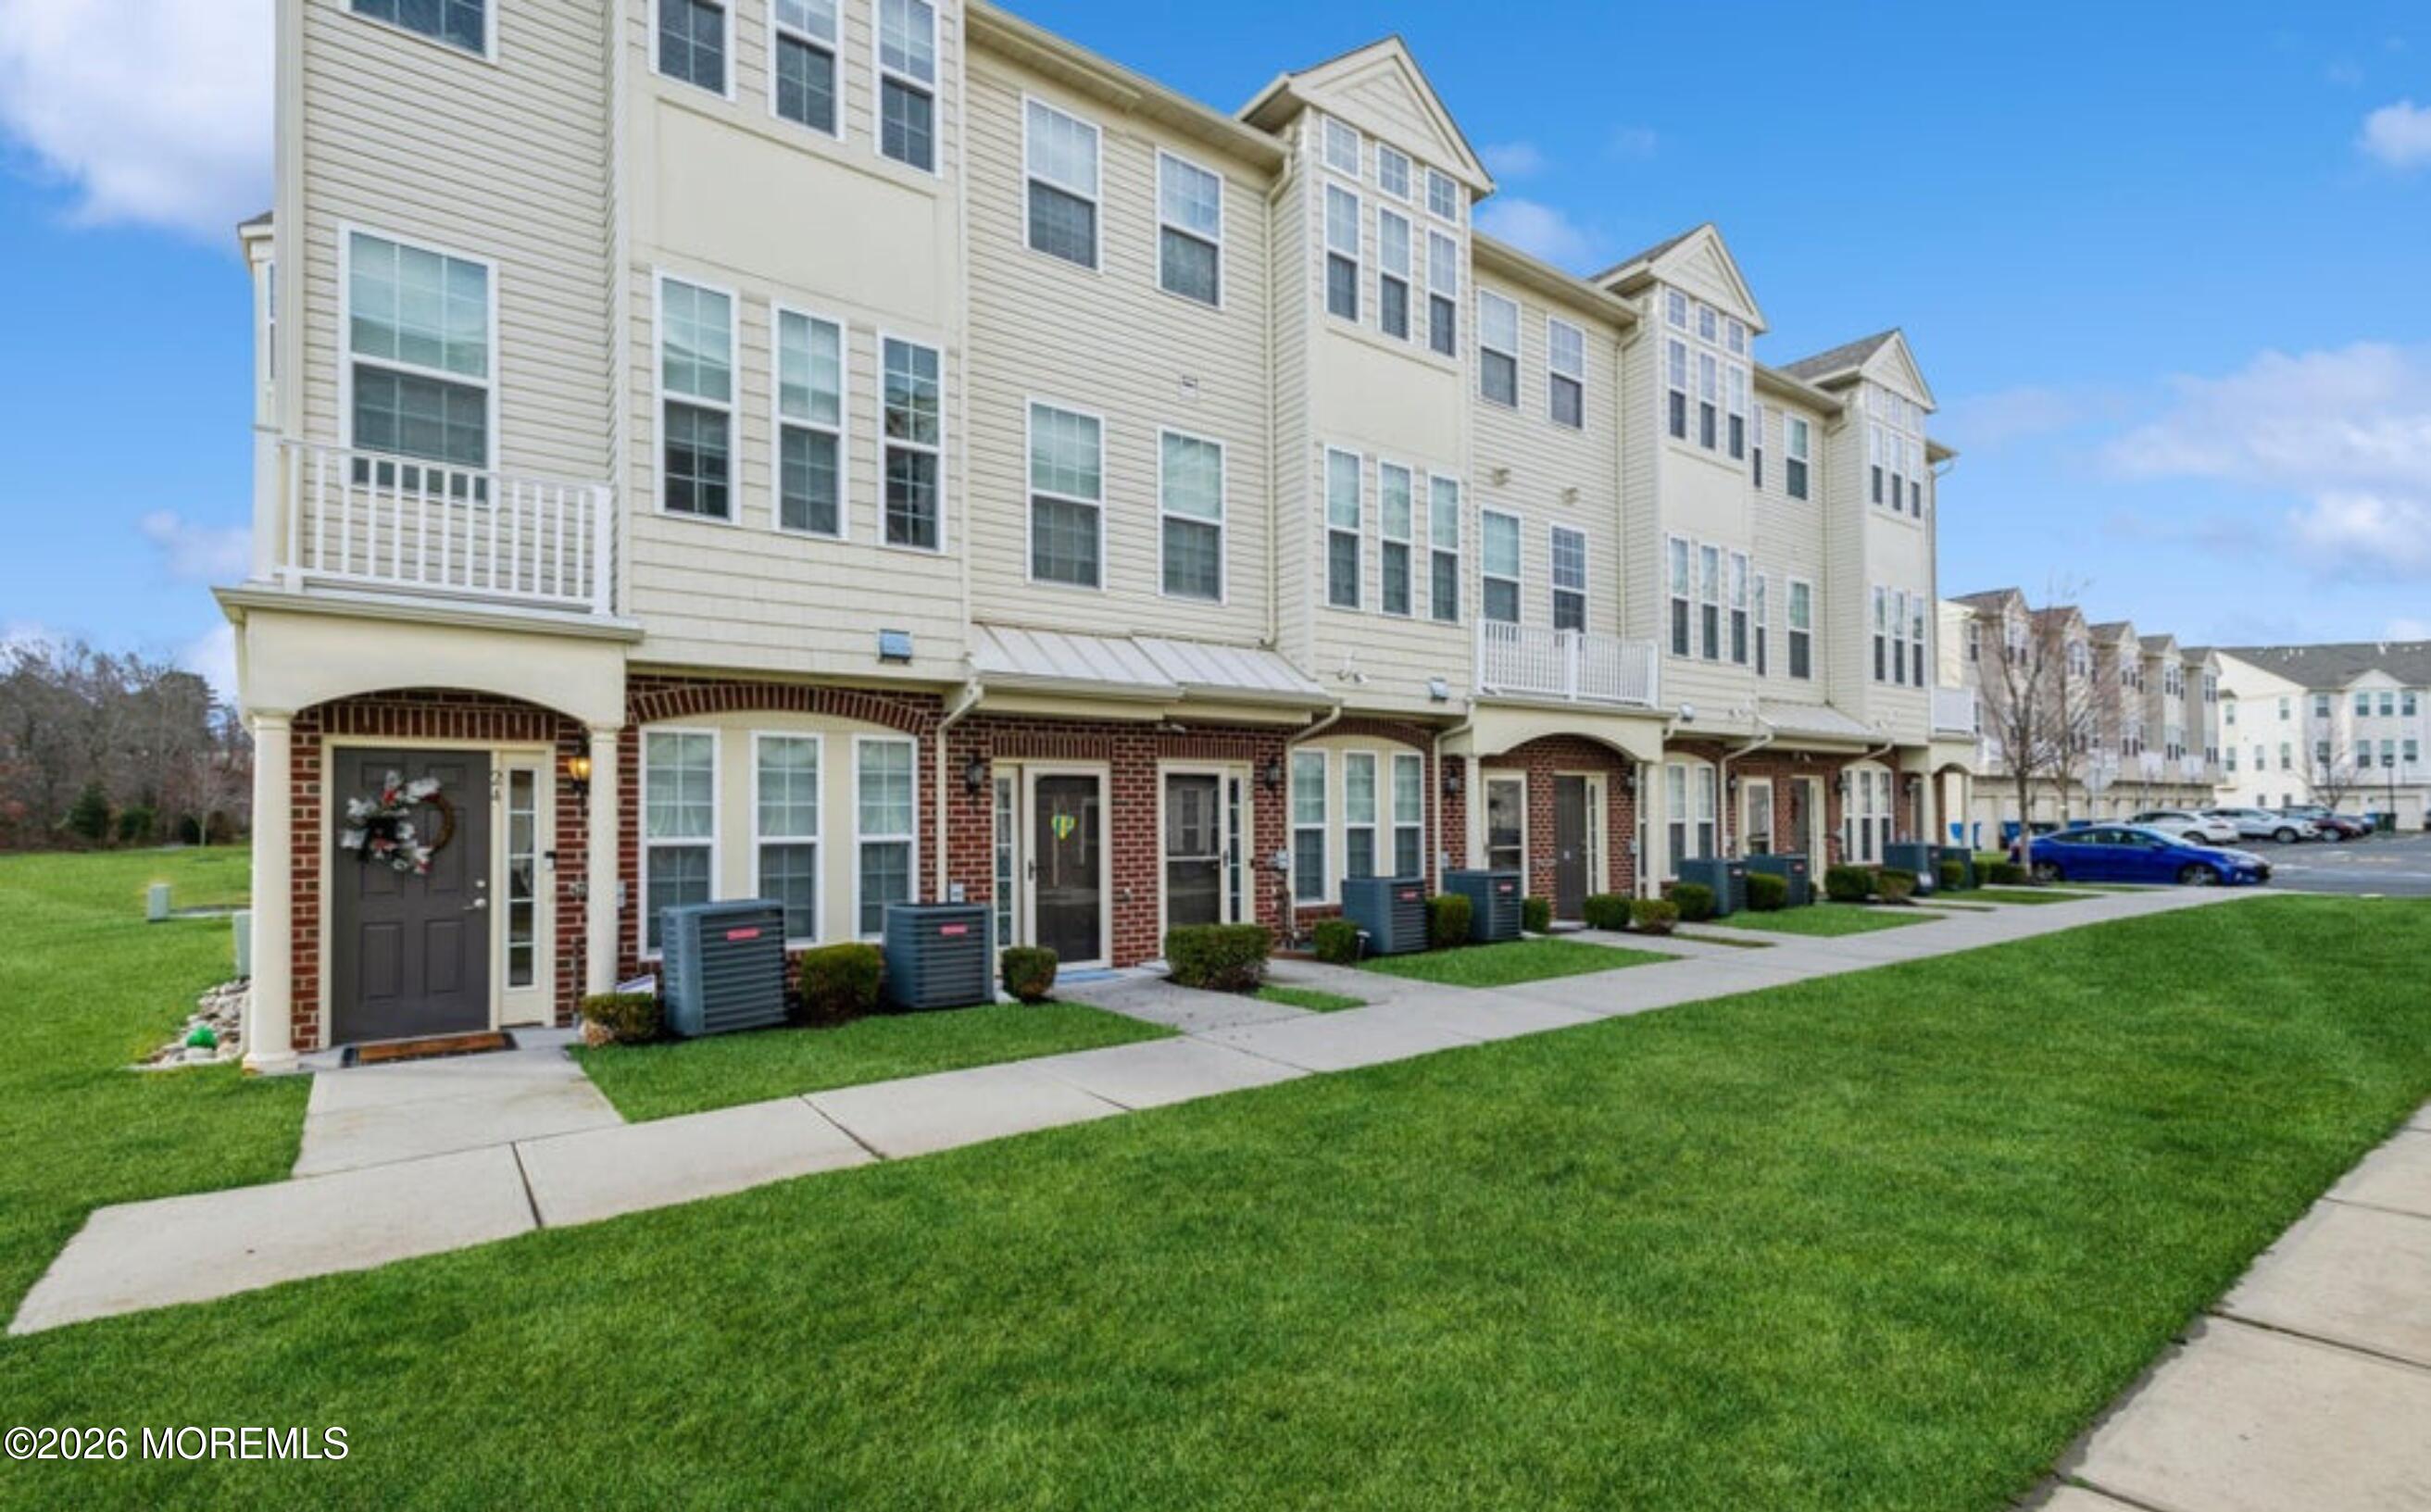
    • Multi-story townhomes with brick lower levels, front lawns, and a sidewalk. Pending

      $3,750/mo

      24 Kyle Drive, Tinton Falls, NJ 07712

      • 3 Beds
      • 3 Baths
      • 1,880 Sq.Ft.
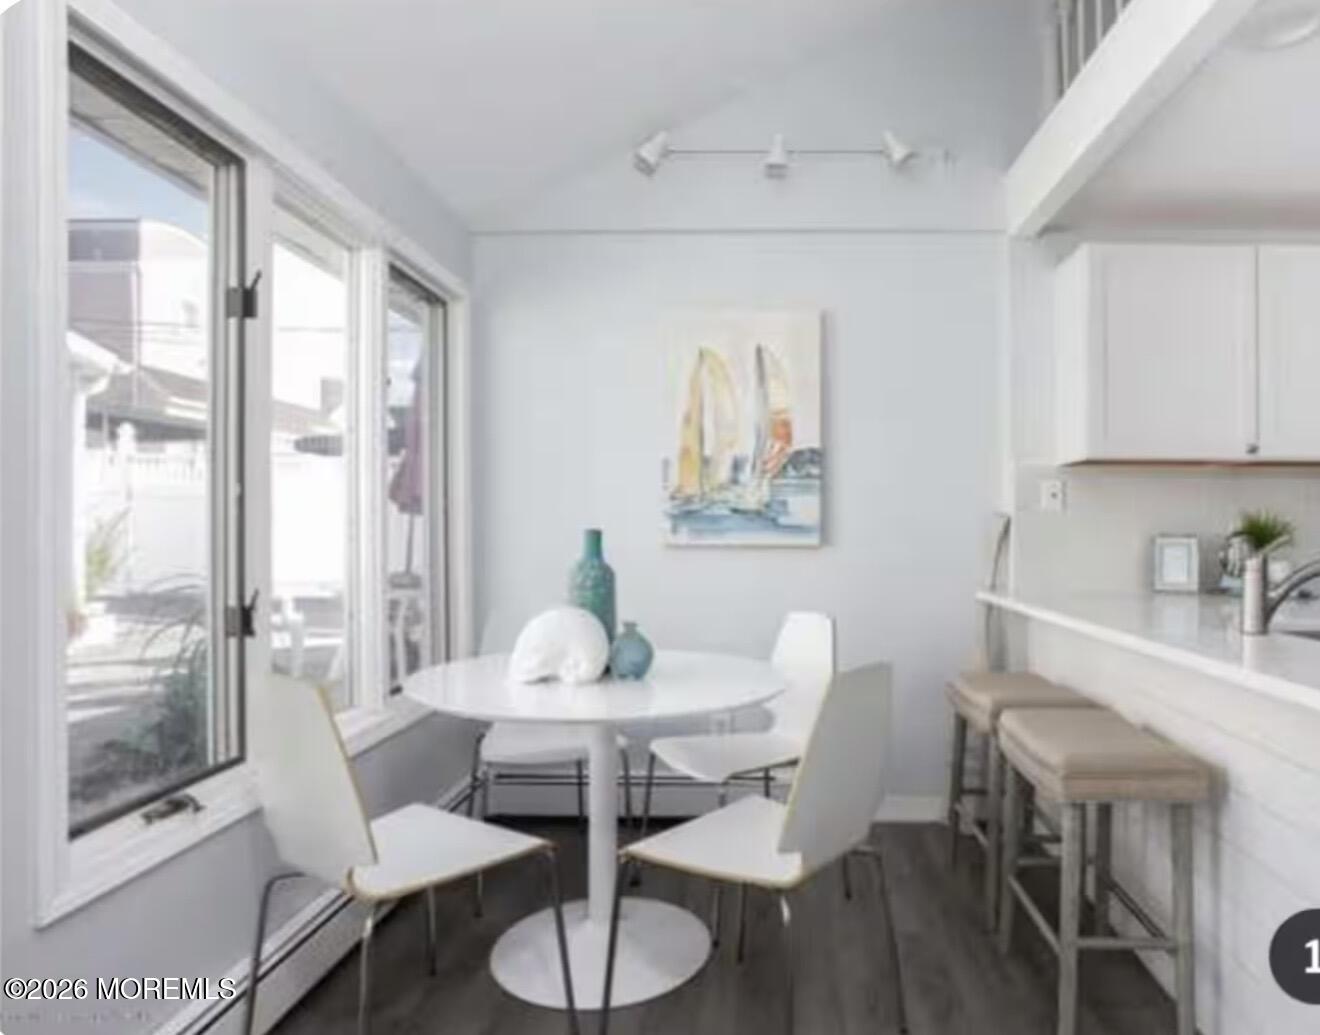
    • Dining nook with a round table and white chairs beside a kitchen peninsula and large windows. Pending

      $2,590/mo

      170 1st Avenue 2, Manasquan, NJ 08736

      • 2 Beds
      • 2 Baths
      • 1,142 Sq.Ft.
    View All Properties

    Follow Us On Instagram